Nestled in one of the Lower Mission’s most desirable neighbourhoods, this home is the perfect blend of timeless Tudor architecture and effortless modern living. Whether you are a growing family or an executive couple who loves to entertain guests, this exceptional home delivers space, warmth, and an unmatched Okanagan lifestyle.
Step inside to a main floor designed for both grand gatherings and cozy quiet evenings. The expansive living area features two distinct seating zones plus a dedicated den, ideal for a home office, library, or quiet study, and a formal dining room crafted for memorable dinners. At the heart of the home lies a spacious kitchen complete with a walk-in pantry, flowing seamlessly into a practical, oversized mudroom with dual access points for effortless daily transitions. Upstairs, you’ll find a thoughtful layout featuring four generous bedrooms, offering complete privacy and comfort for the entire family. Outdoors, the property transforms into your private sanctuary. Professionally redone, low-maintenance landscaping frames the front of the home. The pool-sized backyard features a lush lawn, beautiful patio spaces for alfresco dining, new storage shed, and access from the attached double garage. Best of all is the unbeatable location: walk to nearby top-rated schools, neighbourhood parks, and the shores of Okanagan Lake in just minutes. Move-in ready and built for memories, 437 Duke Court offers the ultimate Lower Mission address. Poly B has been done.
For sale
Street View
C$1,548,000
437 Duke Ct, Kelowna, BC V1W 3A2
4beds
3,032sqft
Single Family Residence
Built in 1989
10,018 Square Feet Lot
$-- Zestimate®
C$511/sqft
C$-- HOA
What's special
Timeless tudor architectureTwo distinct seating zonesProfessionally redone low-maintenance landscapingPool-sized backyardLush lawnNew storage shed
- 14 days
- 27
- 0
Zillow last checked:
Listing updated:
Listed by:
Sarah Shakespeare,
Sotheby's International Realty Canada
Source: Association of Interior REALTORS,MLS®#: 10404377Originating MLS®#: Association of Interior REALTORS
Facts & features
Interior
Bedrooms & bathrooms
- Bedrooms: 4
- Bathrooms: 3
- Full bathrooms: 2
- 1/2 bathrooms: 1
Heating
- Forced Air, Natural Gas
Cooling
- Central Air
Appliances
- Included: Built-In Oven, Dryer, Dishwasher, Electric Range, Microwave, Refrigerator, Washer
Features
- Central Vacuum, Den, Jetted Tub, Kitchen Island
- Flooring: Ceramic Tile, Hardwood, Partially Carpeted, Tile
- Windows: Skylight(s), Window Treatments
- Basement: Crawl Space
- Number of fireplaces: 1
- Fireplace features: Electric, Insert, Gas
Interior area
- Total interior livable area: 3,032 sqft
- Finished area above ground: 3,032
- Finished area below ground: 0
Video & virtual tour
Property
Parking
- Total spaces: 6
- Parking features: Additional Parking, Attached, Garage
- Attached garage spaces: 2
- Uncovered spaces: 4
Features
- Levels: Two
- Stories: 2
- Patio & porch: Patio
- Exterior features: Irrigation Sprinklers, Private Yard, Storage
- Pool features: None
- Fencing: Fenced
Lot
- Size: 10,018 Square Feet
- Dimensions: 84.00 x 130.00
- Features: Corner Lot, Easy Access, Irregular Lot, Landscaped, Level, Near Park, Private, Near Public Transit, Secluded, Few Trees, Sprinklers In Ground
Details
- Additional structures: Shed(s)
- Parcel number: 014360217
- Zoning: RU1
- Special conditions: Standard
Construction
Type & style
- Home type: SingleFamily
- Architectural style: Two Story
- Property subtype: Single Family Residence
Materials
- Brick, Stucco, Wood Frame
- Foundation: Concrete Perimeter
- Roof: Asphalt,Shingle
Condition
- New construction: No
- Year built: 1989
Utilities & green energy
- Sewer: Public Sewer
- Water: Public
Community & HOA
Community
- Features: Near Schools, Park, Recreation Area, Shopping
HOA
- Has HOA: No
Location
- Region: Kelowna
Financial & listing details
- Price per square foot: C$511/sqft
- Tax assessed value: C$1,595,000
- Annual tax amount: C$7,848
- Date on market: 10/23/2026
- Cumulative days on market: 14 days
- Ownership: Freehold,Fee Simple
Price history
Price history is unavailable.
Public tax history
Tax history is unavailable.
Climate risks
Neighborhood: North Mission
Nearby schools
GreatSchools rating
No schools nearby
We couldn't find any schools near this home.
Similar homes
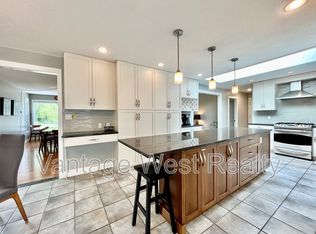
- C$1,610,0005 bd3 ba3.3k sqft492 Carona Cres, Kelowna, BC V1W 3C6For Sale
 MLS ID #10401079, Terri Ann Novello. Association of Interior REALTORS
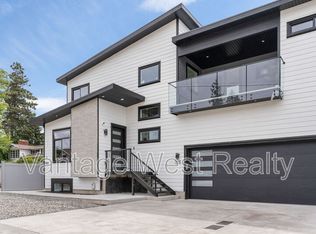
- C$1,600,0004 bd3 ba1.7k sqft705 Hazell Rd, Kelowna, BC V1W 1R2For SaleMLS ID #10399363, Luke Cook. Association of Interior REALTORS
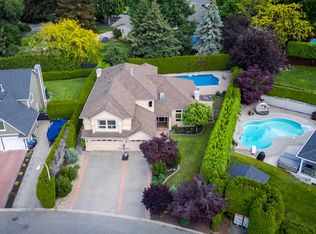
- C$1,348,0003 bd2 ba1.8k sqft435 Eldorado Rd, Kelowna, BC V1W 1G6For SaleMLS ID #10396516, Joan Wolf. Association of Interior REALTORS
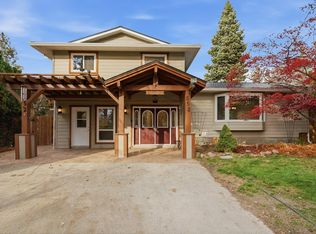
- C$979,0004 bd2 ba2.2k sqft552 Curlew Dr, Kelowna, BC V1W 4M2For Sale
 MLS ID #10405438, Luigi Mastrobuono. Association of Interior REALTORS
