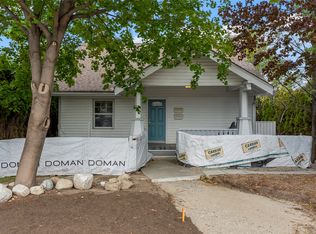
FULLY RENOVATED & ENERGY EFFICIENT! More than $500,000 was invested in the remarkable transformation of this 1959 mid-century home, guided by respected Penticton architect Chris Allen of Landform Architecture + Design Build. Completed primarily between 2017–2019, the renovation was thoughtfully undertaken to preserve the home’s original character while dramatically improving its comfort, efficiency and functionality. Extensive upgrades include exterior Rockwool insulation and Hardie siding, energy-efficient windows, new exterior doors, substantially improved insulation, 200-amp electrical service, central A/C and a new roof in 2019, with eight rooftop solar panels added in 2025. Inside, original hardwood complements a beautifully reconfigured open-concept plan and professionally designed kitchen opening directly onto the large backyard deck. Picture windows capture Okanagan Lake views, while mature landscaping, original stone terracing and established trees create a private setting for long summer evenings outdoors. The previously unfinished lower level was completely developed with two bedrooms, a full bathroom, laundry, flexible TV/office space and walk-out access. For the discerning buyer who appreciates quality workmanship, architectural character and thoughtful investment in the details you can—and can’t—see, this is a home that deserves a closer look.
For sale
C$1,299,900
158 Grandview St, Penticton, BC V2A 4E4
3beds
2,343sqft
Single Family Residence
Built in 1959
0.27 Acres Lot
$-- Zestimate®
C$555/sqft
C$-- HOA
What's special
Exterior rockwool insulationHardie sidingEnergy-efficient windowsNew exterior doorsEight rooftop solar panelsOriginal hardwoodBeautifully reconfigured open-concept plan
- 19 days
- 47
- 2
Zillow last checked:
Listing updated:
Listed by:
Stephanie Gilchrist,
Coldwell Banker Horizon Realty
Source: Association of Interior REALTORS,MLS®#: 10400998Originating MLS®#: Association of Interior REALTORS
Facts & features
Interior
Bedrooms & bathrooms
- Bedrooms: 3
- Bathrooms: 2
- Full bathrooms: 2
Primary bedroom
- Level: Main
- Dimensions: 10.00x15.67
Bedroom
- Level: Lower
- Dimensions: 8.92x12.92
Bedroom
- Level: Lower
- Dimensions: 12.33x9.50
Dining room
- Level: Main
- Dimensions: 10.50x15.42
Foyer
- Level: Main
- Dimensions: 12.17x6.58
Other
- Features: Four Piece Bathroom
- Level: Lower
- Dimensions: 5.75x8.92
Other
- Features: Three Piece Bathroom
- Level: Main
- Dimensions: 10.00x7.08
Kitchen
- Level: Main
- Dimensions: 16.75x11.92
Laundry
- Level: Lower
- Dimensions: 9.00x8.67
Living room
- Level: Main
- Dimensions: 13.42x24.67
Other
- Description: Walk in closet
- Level: Main
- Dimensions: 10.00x9.58
Other
- Description: Garage
- Level: Main
- Dimensions: 27.17x12.08
Recreation
- Level: Lower
- Dimensions: 12.25x28.25
Utility room
- Level: Lower
- Dimensions: 12.50x8.17
Heating
- Forced Air
Cooling
- Central Air
Appliances
- Included: Dryer, Dishwasher, Electric Oven, Freezer, Refrigerator, Wine Cooler, Washer
Features
- Flooring: Carpet, Hardwood, Tile, Vinyl
- Basement: Full,Finished,Separate Entrance,Walk-Out Access
- Number of fireplaces: 1
- Fireplace features: Rough-In, Wood Burning
Interior area
- Total interior livable area: 2,343 sqft
- Finished area above ground: 1,283
- Finished area below ground: 1,060
Video & virtual tour
Property
Parking
- Total spaces: 3
- Parking features: Additional Parking, Attached, Garage
- Attached garage spaces: 1
- Uncovered spaces: 2
Features
- Levels: Two
- Stories: 2
- Exterior features: Private Yard
- Pool features: None
- Has view: Yes
- View description: Lake, Mountain(s)
- Has water view: Yes
- Water view: Lake
Lot
- Size: 0.27 Acres
Details
- Parcel number: 009694552
- Zoning: R4-L
- Special conditions: Standard
Construction
Type & style
- Home type: SingleFamily
- Architectural style: Ranch
- Property subtype: Single Family Residence
Materials
- Brick, Fiber Cement, Concrete, Wood Frame
- Foundation: Concrete Perimeter
- Roof: Bitumen
Condition
- Updated/Remodeled
- New construction: No
- Year built: 1959
- Major remodel year: 2019
Utilities & green energy
- Sewer: Public Sewer
- Water: Public
Green energy
- Energy efficient items: Insulation, Windows
Community & HOA
HOA
- Has HOA: No
Location
- Region: Penticton
Financial & listing details
- Price per square foot: C$555/sqft
- Tax assessed value: C$997,000
- Annual tax amount: C$6,149
- Date on market: 9/29/2026
- Ownership: Freehold,Fee Simple
Price history
Price history is unavailable.
Public tax history
Tax history is unavailable.
Climate risks
Neighborhood: V2A
Nearby schools
GreatSchools rating
No schools nearby
We couldn't find any schools near this home.

Similar homes
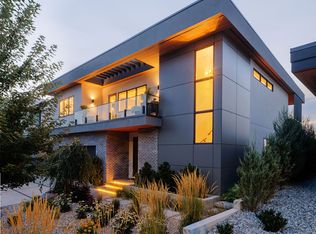
- C$1,590,0003 bd2 ba2k sqft235 Middle Bench Rd N, Penticton, BC V2A 8S5For Sale
 Engel & Volkers
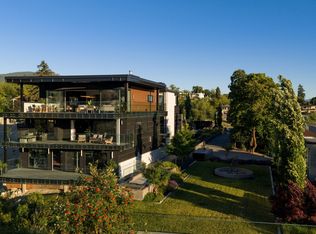
- C$1,350,0004 bd4 ba3.2k sqft162 Westview Pl, Penticton, BC V2A 7W2For Sale
 MLS ID #10399182, Greg Hamm. Association of Interior REALTORS
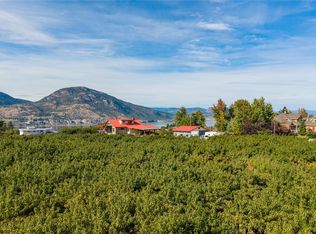
- C$859,0005 bd3 ba1.9k sqft597 Eckhardt Ave E, Penticton, BC V2A 2A1For Sale
 MLS ID #10402763, Mark Drelich. Association of Interior REALTORS
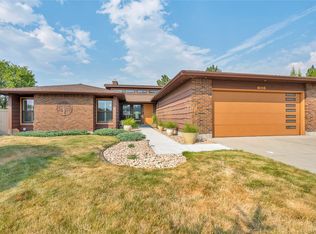
- C$759,0005 bd1 ba1.9k sqft692 Vancouver Ave, Penticton, BC V2A 1A6For Sale
 MLS ID #10403036, Greg Hamm. Association of Interior REALTORS
