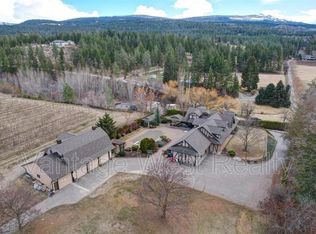
This is a rare country estate where luxury, technology, and lifestyle converge in one of SE Kelowna’s most desirable rural settings. Spaning over 7 acres of flat, highly useable land an increasingly scarce feature in this coveted area. Offers exceptional potential for additional structures or a refined equestrian lifestyle. Privately set with a serene Park like setting the property is surrounded by mature landscaping and tranquil ponds that create a peaceful, secluded atmosphere while minutes from Kelowna amenities, vineyards, and Mayra canyons extensive trail network. Custom built Tuscan inspired residence offers over 9000 ft.² with 8 bedrooms and 7 bathrooms the home blends timeless architecture with modern sophistication elevated by cutting edge, smart home technology with fully integrated control of lighting, climate, security and entertainment. Designed for indoor/outdoor living entertaining or relaxing this home features expansive patios, fireplaces, A/V, fully equipped outdoor kitchen, 20 x 40 saltwater pool. The main residence offers 4 bedrooms, including a hotel inspired primary with a spa like en suite. A separate fully self contain living space provides flexibility for multi-generational living or guests. Private entrance additional bedrooms,bathrooms, oversize garage, and a private patio. Completing the estate is a detached 25 x 40 shop, horse stable, paddocks, raised garden beds and expansive grounds. This Estate is where luxury & lifestyle converge.
For sale
C$5,799,900
2950 Balldock Rd, Kelowna, BC V1W 4C3
8beds
9,371sqft
Single Family Residence
Built in 2017
7.04 Acres Lot
$-- Zestimate®
C$619/sqft
C$-- HOA
What's special
Expansive patiosFully equipped outdoor kitchenPrivate entranceOversize garagePrivate patioRaised garden bedsExpansive grounds
- 161 days
- 139
- 9
Zillow last checked:
Listing updated:
Listed by:
Adria August,
Oakwyn Realty Okanagan
Source: Association of Interior REALTORS,MLS®#: 10383701Originating MLS®#: Association of Interior REALTORS
Facts & features
Interior
Bedrooms & bathrooms
- Bedrooms: 8
- Bathrooms: 7
- Full bathrooms: 5
- 1/2 bathrooms: 2
Primary bedroom
- Level: Main
- Dimensions: 27.75x18.00
Primary bedroom
- Level: Second
- Dimensions: 21.17x16.92
Bedroom
- Level: Second
- Dimensions: 15.50x14.67
Bedroom
- Level: Second
- Dimensions: 14.25x18.00
Bedroom
- Level: Second
- Dimensions: 16.83x14.75
Bedroom
- Level: Second
- Dimensions: 11.00x13.25
Bedroom
- Level: Second
- Dimensions: 10.92x13.25
Bedroom
- Level: Main
- Dimensions: 21.33x14.83
Other
- Features: Four Piece Bathroom
- Level: Second
- Dimensions: 16.17x14.25
Other
- Features: Five Piece Bathroom
- Level: Main
- Dimensions: 16.17x14.08
Dining room
- Level: Main
- Dimensions: 10.00x17.83
Foyer
- Level: Main
- Dimensions: 7.92x10.25
Foyer
- Level: Main
- Dimensions: 17.17x17.08
Other
- Features: Three Piece Bathroom
- Level: Second
- Dimensions: 9.42x8.83
Other
- Features: Four Piece Bathroom
- Level: Second
- Dimensions: 8.08x12.42
Other
- Features: Four Piece Bathroom
- Level: Second
- Dimensions: 8.08x11.67
Half bath
- Features: Two Piece Bathroom
- Level: Main
- Dimensions: 9.25x7.50
Half bath
- Features: Two Piece Bathroom
- Level: Main
- Dimensions: 10.08x7.50
Kitchen
- Level: Main
- Dimensions: 19.83x17.67
Kitchen
- Level: Main
- Dimensions: 28.00x18.42
Laundry
- Level: Second
- Dimensions: 6.92x17.75
Laundry
- Level: Main
- Dimensions: 13.17x11.50
Laundry
- Level: Main
- Dimensions: 10.00x21.75
Living room
- Level: Main
- Dimensions: 18.00x16.83
Living room
- Level: Main
- Dimensions: 22.00x17.00
Mud room
- Level: Main
- Dimensions: 9.92x10.58
Office
- Level: Main
- Dimensions: 10.67x14.00
Other
- Description: walk-in closet
- Level: Main
- Dimensions: 14.33x10.33
Other
- Description: theater
- Level: Second
- Dimensions: 27.50x18.42
Other
- Description: walk-in closet
- Level: Second
- Dimensions: 12.83x7.58
Other
- Description: walk-in closet
- Level: Second
- Dimensions: 8.42x5.33
Other
- Description: walk-in closet
- Level: Second
- Dimensions: 9.42x6.08
Other
- Description: walk-in closet
- Level: Second
- Dimensions: 8.08x6.58
Other
- Description: detached garage
- Level: Main
- Dimensions: 43.00x24.92
Other
- Description: garage
- Level: Main
- Dimensions: 29.75x22.67
Other
- Description: garage
- Level: Main
- Dimensions: 33.00x25.25
Pantry
- Level: Main
- Dimensions: 13.17x7.42
Pantry
- Level: Main
- Dimensions: 6.67x13.42
Heating
- Forced Air, Natural Gas
Cooling
- Central Air
Appliances
- Included: Built-In Oven, Dryer, Dishwasher, Gas Range, Microwave, Oven, Refrigerator, Washer
Features
- Double Vanity, High Ceilings, Kitchen Island, Pantry, Wall Mounted TV
- Flooring: Carpet, Hardwood, Tile
- Windows: Window Treatments
- Has basement: No
- Number of fireplaces: 2
Interior area
- Total interior livable area: 9,371 sqft
- Finished area above ground: 9,371
- Finished area below ground: 0
Video & virtual tour
Property
Parking
- Total spaces: 18
- Parking features: Attached, Detached, Garage, Open, Oversized, RV Access/Parking
- Attached garage spaces: 9
- Uncovered spaces: 9
Features
- Levels: Two
- Stories: 2
- Patio & porch: Covered, Deck, Patio
- Exterior features: Hot Tub/Spa, Sprinkler/Irrigation, Private Yard
- Pool features: In Ground, Outdoor Pool, Pool
- Has spa: Yes
- Has view: Yes
- View description: Mountain(s)
- Waterfront features: None
Lot
- Size: 7.04 Acres
- Features: Easy Access, Near Golf Course, Landscaped, Level, Private, Many Trees, Views, Sprinklers In Ground
Details
- Parcel number: 025809202
- Zoning: A1
- Special conditions: Standard
Construction
Type & style
- Home type: SingleFamily
- Architectural style: Two Story
- Property subtype: Single Family Residence
Materials
- Wood Frame
- Foundation: Concrete Perimeter
- Roof: Asphalt,Shingle
Condition
- New construction: No
- Year built: 2017
Utilities & green energy
- Sewer: Septic Tank
- Water: Public
Community & HOA
Community
- Features: Near Schools, Recreation Area, Shopping
HOA
- Has HOA: No
Location
- Region: Kelowna
Financial & listing details
- Price per square foot: C$619/sqft
- Annual tax amount: C$20,613
- Date on market: 4/17/2026
- Cumulative days on market: 892 days
- Listing terms: Cash
- Ownership: Freehold,Fee Simple
Price history
Price history is unavailable.
Public tax history
Tax history is unavailable.
Climate risks
Neighborhood: Southeast Kelowna
Nearby schools
GreatSchools rating
No schools nearby
We couldn't find any schools near this home.


Similar homes
- C$6,999,9995 bd8 ba7.7k sqft225 Swick Rd, Kelowna, BC V1W 4J5For Sale
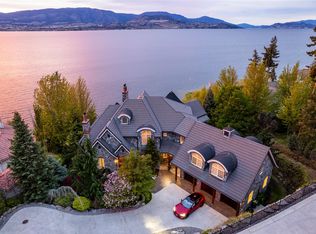 MLS ID #10380808, Richard Deacon. Association of Interior REALTORS
 - C$5,995,0006 bd6 ba6k sqft1069 Sunnyside Rd, West Kelowna, BC V1Z 2N7For Sale
 MLS ID #10387391, Alyssa Miller. Association of Interior REALTORS
 - C$4,900,0007 bd9 ba6.5k sqft3490 Old Vernon Rd, Central Okanagan East, BC V1X 6P3For Sale
 MLS ID #10399156, Kara Rosart. Association of Interior REALTORS
 - C$7,498,0006 bd7 ba7.8k sqft4382 Hobson Rd, Kelowna, BC V1W 1Y3For Sale
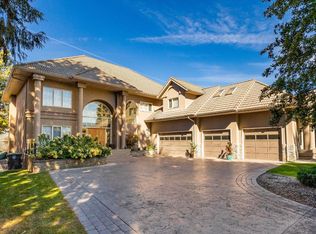 MLS ID #10329279, Mark Boppre. Association of Interior REALTORS
