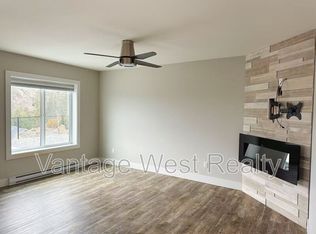
Downside without the compromise. Nestled in the sought-after Lost Creek Point community in Wilden, this modern 4 bed, 3 bath, 2,979 sq ft walkout rancher delivers single-family space, with strata ease. Tucked into nature with 9 ft ceilings, quartz countertops, and bright natural light throughout, the main floor is built for effortless living. The chef-inspired kitchen features SS appliances, ample cupboard space, and a large island with seating. It flows into an open living area with a gas fireplace, built-in TV niche, large dining space and a primary suite with a walk-in closet and 5-pc ensuite with double vanities , shower and a soaker tub. Step onto your covered deck for sweeping mountain and sunset views. The lower level is built to entertain, featuring a rec room, wet bar, 2 guest beds, a full bath, and storage with 125 amp service. Unwind in your basement sauna, or step out to the patio for a hot tub soak with direct access to grass space. Energy Star certified and built to Step Code 4, this high-performance home includes a heat pump, gas furnace, HRV, gas tankless on-demand hot water, and active radon mitigation. Parking is easy with a 2-car garage plus a truck-sized driveway and guest parking available. Located steps from Wilden's trails, parks, playgrounds and just 10 mins to YLW Airport, 10 mins to Downtown Kelowna, and 15 mins to Costco. Premium low-maintenance living awaits, start your return on lifestyle today.
For sale
C$1,075,000
1349 Rocky Point Dr #8, Kelowna, BC V1V 0B5
4beds
2,979sqft
Townhouse
Built in 2020
-- sqft lot
$-- Zestimate®
C$361/sqft
C$425/mo HOA
What's special
Quartz countertopsBright natural light throughoutChef-inspired kitchenSs appliancesAmple cupboard spaceLarge island with seatingGas fireplace
- 1 day
- 4
- 0
Zillow last checked:
Listing updated:
Listed by:
Justin Baarts,
Engel & Volkers Okanagan
Source: Association of Interior REALTORS,MLS®#: 10398668Originating MLS®#: Association of Interior REALTORS
Facts & features
Interior
Bedrooms & bathrooms
- Bedrooms: 4
- Bathrooms: 3
- Full bathrooms: 2
- 1/2 bathrooms: 1
Heating
- Forced Air, Natural Gas
Cooling
- Central Air, Heat Pump
Appliances
- Included: Dryer, Dishwasher, Electric Oven, Gas Range, Microwave, Refrigerator, Range Hood, Wine Cooler, Washer
- Laundry: In Unit
Features
- Wet Bar, Double Vanity, Hot Tub/Spa, Kitchen Island, Sauna, Wall Mounted TV, Instant Hot Water
- Flooring: Carpet, Concrete, Hardwood, Tile
- Windows: Double Pane Windows
- Basement: Finished,Separate Entrance,Walk-Out Access
- Number of fireplaces: 1
- Fireplace features: Gas
- Common walls with other units/homes: 1 Common Wall
Interior area
- Total interior livable area: 2,979 sqft
- Finished area above ground: 1,521
- Finished area below ground: 1,458
Video & virtual tour
Property
Parking
- Total spaces: 4
- Parking features: Additional Parking, Attached, Garage, Garage Door Opener, On Site
- Attached garage spaces: 2
- Uncovered spaces: 2
- Details: Strata Parking Type:LCP - Limited Common Property
Features
- Levels: Two
- Stories: 2
- Patio & porch: Covered, Deck, Patio, Balcony
- Exterior features: Balcony, Hot Tub/Spa, Sprinkler/Irrigation
- Pool features: None
- Has spa: Yes
- Spa features: Hot Tub
- Fencing: None
- Has view: Yes
- View description: Mountain(s), Valley
Lot
- Features: Dead End, Landscaped, Near Park, Views, Sprinklers In Ground
Details
- Parcel number: 031174698
- Zoning: P3-RU1
- Special conditions: Standard
Construction
Type & style
- Home type: Townhouse
- Architectural style: Ranch
- Property subtype: Townhouse
Materials
- Composite Siding, Concrete, Stone, Stucco, Wood Siding, Wood Frame
- Foundation: Concrete Perimeter
- Roof: Asphalt,Shingle
Condition
- New construction: No
- Year built: 2020
Details
- Builder name: Wilden
Utilities & green energy
- Sewer: Public Sewer
- Water: Public
Green energy
- Energy efficient items: Construction, HVAC, Insulation, Water Heater, Windows
Community & HOA
Community
- Features: Park, Recreation Area, Airport/Runway
- Security: Carbon Monoxide Detector(s), Smoke Detector(s)
HOA
- Has HOA: No
- Amenities included: Maintenance Grounds, Landscaping, Snow Removal, Trash, Water
- Services included: Association Management, Insurance, Maintenance Grounds, Reserve Fund, Sewer, Trash, Water, Snow Removal
- HOA fee: C$425 monthly
Location
- Region: Kelowna
Financial & listing details
- Price per square foot: C$361/sqft
- Annual tax amount: C$4,809
- Date on market: 8/28/2026
- Ownership: Freehold,Strata
Price history
Price history is unavailable.
Public tax history
Tax history is unavailable.
Climate risks
Neighborhood: Glenmore
Nearby schools
GreatSchools rating
No schools nearby
We couldn't find any schools near this home.

Similar homes
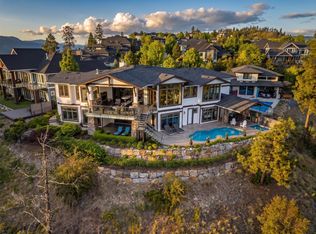
- C$835,0004 bd3 ba2.5k sqft669 Long Ridge Dr #13, Kelowna, BC V1V 2R9For Sale
 MLS ID #10398903, Grant Wiebe. Association of Interior REALTORS
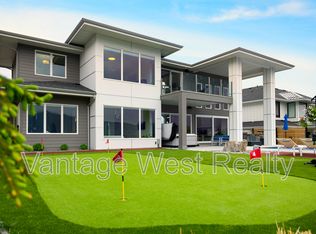
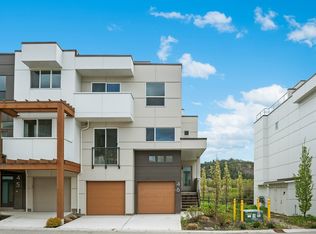
 - C$834,9004 bd4 ba2.3k sqft720 Valley Rd #46, Kelowna, BC V1V 0E1For Sale
 MLS ID #10398797, Ian Watson. Association of Interior REALTORS
 - C$1,350,0005 bd4 ba3.8k sqft155 Terrace Hill Pl, Kelowna, BC V1V 2T2For Sale
 MLS ID #10398847, Amanda Naomi Tak. Association of Interior REALTORS
 - C$850,0003 bd4 ba1.7k sqft1450 Union Rd #54, Kelowna, BC V1V 3E1For SaleMLS ID #10398894, Justin O'Connor. Association of Interior REALTORS
