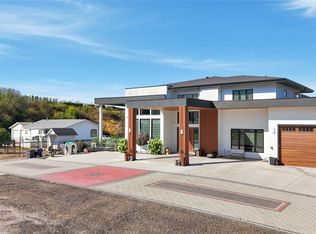
Set on a private, beautifully landscaped property with sweeping valley and mountain views, 4510–4520 Stewart Road E offers an exceptional opportunity for multi-generational living, guest accommodation, or those seeking space to work and play. The main residence features quality finishes and luxurious details throughout including engineered oak hardwood flooring, porcelain tiled bathrooms, a beautifully appointed kitchen with breathtaking views, and a wood-burning fireplace create a warm, inviting atmosphere.
The generous floor plan offers three bedrooms all with their own ensuites, as well as an attached one-bedroom, one bathroom in-law suite. Adding remarkable versatility, a separate two-bedroom, three-bathroom house offers additional living space, complete with its own attached garage, separate gas meter and septic system. Outdoors, the property offers 12 flat usable acres, which is fully fenced, with three separate gated pastures, heated water lines, established apple, cherry and plum trees, raspberries, and a heated swimming pool. The substantial detached workshop of approximately 1,600 square feet provides excellent space for hobbies, equipment or storage. Enjoy peaceful country living with the convenience of nearby amenities, including wineries, golf, schools, trails and shopping just a short drive away. A rare combination of privacy, functionality and flexibility, this is a property that offers far more than a home, it's an opportunity to create a lifestyle with room for everyone.
For sale
C$4,995,000
4520 Stewart Rd E #4510, Kelowna, BC V1W 4C1
4beds
6,641sqft
Single Family Residence
Built in 1973
12 Acres Lot
$-- Zestimate®
C$752/sqft
C$-- HOA
What's special
Private beautifully landscaped propertyEngineered oak hardwood flooringPorcelain tiled bathroomsBeautifully appointed kitchenWood-burning fireplaceGenerous floor planSeparate two-bedroom three-bathroom house
- 7 days
- 27
- 0
Zillow last checked:
Listing updated:
Listed by:
Nikki Sakamoto,
Sotheby's International Realty Canada,
Scott Marshall,
Sotheby's International Realty Canada
Source: Association of Interior REALTORS,MLS®#: 10405113Originating MLS®#: Association of Interior REALTORS
Facts & features
Interior
Bedrooms & bathrooms
- Bedrooms: 4
- Bathrooms: 5
- Full bathrooms: 4
- 1/2 bathrooms: 1
Heating
- Forced Air, Natural Gas
Cooling
- Central Air
Appliances
- Included: Dryer, Dishwasher, Gas Range, Refrigerator, Wine Cooler, Washer
Features
- Central Vacuum, Den, Kitchen Island
- Flooring: Hardwood, Tile
- Windows: Window Treatments
- Basement: Finished,Partial
- Number of fireplaces: 1
- Fireplace features: Wood Burning
Interior area
- Total interior livable area: 6,641 sqft
- Finished area above ground: 3,896
- Finished area below ground: 2,745
Video & virtual tour
Property
Parking
- Total spaces: 13
- Parking features: Attached, Garage, Open, RV Access/Parking
- Attached garage spaces: 3
- Uncovered spaces: 10
Features
- Levels: Two
- Stories: 2
- Patio & porch: Covered, Deck, Patio, Porch
- Exterior features: Fire Pit, Garden, Irrigation Sprinklers, Private Yard
- Pool features: In Ground, Outdoor Pool, Pool Equipment, Pool
- Fencing: Fenced
- Has view: Yes
- View description: Mountain(s), Valley
- Waterfront features: None
Lot
- Size: 12 Acres
- Features: Dead End, Easy Access, Farm, Landscaped, Level, Near Park, Private, Paved, Rural Lot, Secluded, Sprinklers In Ground
Details
- Additional structures: Outbuilding, Residence, Shed(s), Workshop
- Parcel number: 011704161
- Zoning: A1
- Special conditions: Standard
Construction
Type & style
- Home type: SingleFamily
- Architectural style: Ranch
- Property subtype: Single Family Residence
Materials
- Fiber Cement, Wood Frame
- Foundation: Concrete Perimeter
- Roof: Asphalt,Shingle
Condition
- Updated/Remodeled
- New construction: No
- Year built: 1973
- Major remodel year: 2022
Utilities & green energy
- Sewer: Septic Tank
- Water: Public
Community & HOA
Community
- Features: Park
- Security: Security System, Smoke Detector(s)
HOA
- Has HOA: No
Location
- Region: Kelowna
Financial & listing details
- Price per square foot: C$752/sqft
- Annual tax amount: C$8,941
- Date on market: 11/9/2026
- Cumulative days on market: 407 days
- Listing terms: Cash,Conventional
- Ownership: Freehold,Fee Simple
Price history
Price history is unavailable.
Public tax history
Tax history is unavailable.
Climate risks
Neighborhood: Southeast Kelowna
Nearby schools
GreatSchools rating
No schools nearby
We couldn't find any schools near this home.

Similar homes
- C$4,850,0004 bd4 ba5.5k sqft4430 June Springs Rd, Central Okanagan East, BC V1W 4C8For Sale
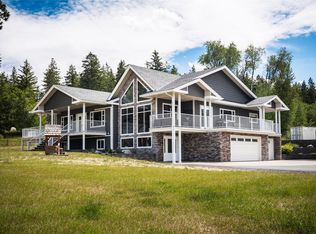 MLS ID #10390446, Bert Ter Horst. Association of Interior REALTORS
- C$3,399,9004 bd4 ba4.7k sqft1173 Parkbluff Ln, Kelowna, BC V1V 2Y3For Sale
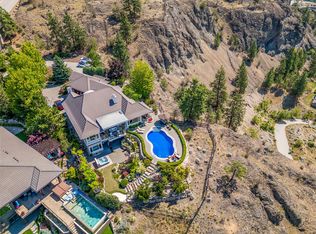 MLS ID #10405907, Dinah Steele. Association of Interior REALTORS
- C$4,900,0007 bd9 ba6.5k sqft3490 Old Vernon Rd, Central Okanagan East, BC V1X 6P3For Sale
 MLS ID #10399156, Kara Rosart. Association of Interior REALTORS
- C$3,995,0003 bd4 ba3.5k sqft5538 Lakeshore Rd, Kelowna, BC V1W 4J4For Sale
 MLS ID #10394544, Jaime Briggs. Association of Interior REALTORS
