Step into this European inspired residence, situated on a remarkable 2.89 acre lot. This secure, gated estate offers privacy within the prestigious McKinley Landing community. Completed in 2020, this custom masterpiece offers breathtaking, unobstructed panoramic views of Okanagan Lake and spans nearly 5,000 square feet with six bedrooms and five bathrooms. At the heart of the home, a dramatic double height great room showcases floor to ceiling windows and a grand stone fireplace. The elevated kitchen boasts sleek custom cabinetry, premium integrated appliances, two islands and separate prep kitchen and is open to the dining room. An office, powder room, and theatre room finish off this level creating thoughtful spaces for relaxing and entertaining. The upper level features a sprawling primary suite complete with a private patio, a coffee bar, a spa like ensuite where a copper clawfoot tub overlooks the lake. The luxurious walk in closet and dressing room Is a dream, with custom cabinetry and centre island. The upper levels features three additional bedrooms and a sitting room. Step outside to enjoy sun soaked days by the pool and hot tub, or unwind in the sauna while taking in the sweeping lake views. The meticulously landscaped grounds feature a timber framed pergola and several lounging areas, offering exceptional privacy and tranquility. Additional highlights include home automation system, solar panels , 3 car garage, and over 40 acres of surrounding parkland. This is a unique opportunity to own a gated estate in one of Kelowna’s most sought after settings.
For sale
Street View
C$3,980,000
3151 Shayler Rd, Kelowna, BC V1V 2R1
4beds
5,030sqft
Single Family Residence
Built in 2020
2.89 Acres Lot
$-- Zestimate®
C$791/sqft
C$-- HOA
What's special
Secure gated estateSix bedroomsFive bathroomsFloor to ceiling windowsGrand stone fireplaceElevated kitchenSleek custom cabinetry
- 20 hours |
- 6 |
- 0 |
Zillow last checked:
Listing updated:
Listed by:
Justin O'Connor,
Sotheby's International Realty Canada,
Lynnea Matusza,
Sotheby's International Realty Canada
Source: Association of Interior REALTORS,MLS®#: 10382254Originating MLS®#: Association of Interior REALTORS
Facts & features
Interior
Bedrooms & bathrooms
- Bedrooms: 4
- Bathrooms: 6
- Full bathrooms: 4
- 1/2 bathrooms: 2
Heating
- Forced Air, Natural Gas
Cooling
- Central Air
Features
- Wet Bar, Den, Double Vanity, High Ceilings, Pantry, Vaulted Ceiling(s)
- Basement: Crawl Space
- Number of fireplaces: 1
- Fireplace features: Gas
Interior area
- Total interior livable area: 5,030 sqft
- Finished area above ground: 5,030
- Finished area below ground: 0
Property
Parking
- Total spaces: 10
- Parking features: Additional Parking, Attached, Garage, Heated Garage, Oversized
- Attached garage spaces: 3
Features
- Levels: Two
- Stories: 2
- Patio & porch: Balcony
- Exterior features: Balcony, Fire Pit, Garden, Hot Tub/Spa, Sprinkler/Irrigation, Private Yard, Storage
- Pool features: Heated, In Ground, Outdoor Pool, Pool Equipment, Pool
- Has spa: Yes
- Has view: Yes
- View description: Bridge(s), City, Lake, Mountain(s), Valley, Water
- Has water view: Yes
- Water view: Lake,Water
Lot
- Size: 2.89 Acres
- Features: Dead End, Easy Access, Landscaped, Near Park, Private, Paved, Views, Sprinklers In Ground
Details
- Parcel number: 027920186
- Zoning: RR2
- Special conditions: Standard
Construction
Type & style
- Home type: SingleFamily
- Architectural style: Modern,Two Story
- Property subtype: Single Family Residence
Materials
- Wood Frame
- Foundation: Concrete Perimeter
Condition
- New construction: No
- Year built: 2020
Utilities & green energy
- Sewer: Septic Tank
- Water: Other
Community & HOA
Community
- Features: Park, Recreation Area, Airport/Runway, Shopping
- Security: Security Gate
HOA
- Has HOA: No
Location
- Region: Kelowna
Financial & listing details
- Price per square foot: C$791/sqft
- Annual tax amount: C$16,875
- Date on market: 4/16/2026
- Cumulative days on market: 75 days
- Ownership: Freehold,Fee Simple
Justin O'Connor
Justin O'Connor
By pressing Contact Agent, you agree that the real estate professional identified above may call/text you about your search, which may involve use of automated means and pre-recorded/artificial voices. You don't need to consent as a condition of buying any property, goods, or services. Message/data rates may apply. You also agree to our Terms of Use. Zillow does not endorse any real estate professionals. We may share information about your recent and future site activity with your agent to help them understand what you're looking for in a home.
Price history
Price history is unavailable.
Public tax history
Tax history is unavailable.
Climate risks
Neighborhood: McKinley Landing
Nearby schools
GreatSchools rating
No schools nearby
We couldn't find any schools near this home.
- C$--4 bd4 ba3k sqft1 Chocolate Lily Ln #3320, Kelowna, BC V1V3G1Off Market
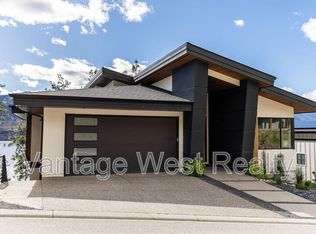
- C$525,0008,276.4 Square Feet3340 Black Pine Ln, Kelowna, BC V1V3G1Lot/Land
- C$--4 bd5 ba3.3k sqft3380 Water Birch Cir, Kelowna, BC V1V3G1Off Market
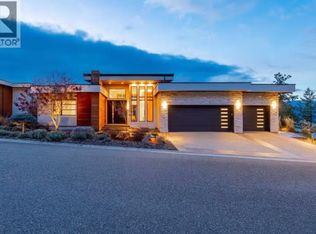
- C$929,0002 bd3 ba1.5k sqft3220 Hilltown Dr #22, Kelowna, BC V1V0C6For Sale
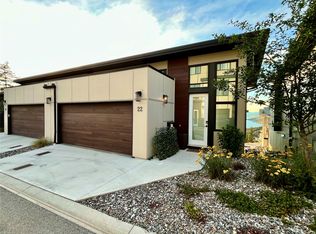
- C$--2 bd3 ba1.5k sqft3220 Hilltown Dr #15, Kelowna, BC V1V0C6Off Market
- C$--3 bd3 ba1.7k sqft3220 Hilltown Dr #5, Kelowna, BC V1V0C6Off Market
- C$1,498,0004 bd3 ba2.5k sqft3276 Aspen Ln, Kelowna, BC V1V0G8New Construction
- C$379,9003,049.2 Square Feet3292 Aspen Ln, Kelowna, BC V1V0G8Lot/Land
Similar homes
- C$3,999,0004 bd5 ba5.7k sqft228 Caliburn Ct, Kelowna, BC V1V 1N2For Sale
 MLS ID #10387694, Mark J. Walker. Association of Interior REALTORS
 - C$3,469,0005 bd5 ba5.4k sqft162 Skyland Dr, Kelowna, BC V1V 3A1For Sale
 MLS ID #10387837, Justin Baarts. Association of Interior REALTORS
 - C$2,097,0004 bd4 ba4.1k sqft10726 Nighthawk Rd Unit 60, Lake Country, BC V4V 2K7For SaleMLS ID #10390882, Scott Marshall. Association of Interior REALTORS
- C$3,499,9004 bd4 ba4.7k sqft1173 Parkbluff Ln, Kelowna, BC V1V 2Y3For Sale
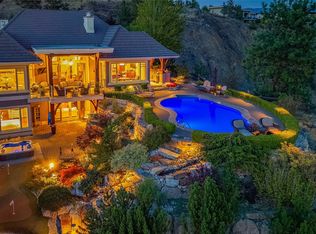 MLS ID #10316947, Dinah Steele. Association of Interior REALTORS
 - C$3,399,9994 bd3 ba3.5k sqft6650 Finch Rd, Lake Country, BC V4V 1M9For SaleMLS ID #10388282, Staci Champagne. Association of Interior REALTORS
- C$2,099,0003 bd4 ba6k sqft4520 Farmers Dr, Central Okanagan East, BC V1P 1A3For SaleMLS ID #10392382, Tyler Dumaine. Association of Interior REALTORS
- C$3,995,0003 bd4 ba3.5k sqft5538 Lakeshore Rd, Kelowna, BC V1W 4J4For SaleMLS ID #10394544, Jaime Briggs. Association of Interior REALTORS
- C$2,649,0005 bd3 ba3.1k sqft1988 Dewdney Rd, Kelowna, BC V1V 2C3For SaleMLS ID #10384686, Krista Johnstone. Association of Interior REALTORS
- C$1,998,5005 bd4 ba4.2k sqft747 Traditions Cres, Kelowna, BC V1V 2Y2For SaleMLS ID #10393267, David Delorme. Association of Interior REALTORS
- C$4,899,0005 bd5 ba3.7k sqft4110 Lakeshore Rd, Kelowna, BC V1W 1V6For SaleMLS ID #10393132, Ian Watson. Association of Interior REALTORS
- C$3,499,0006 bd3 ba3.1k sqft400 Inkster Rd, Vernon, BC V1H 1L2For SaleMLS ID #10392701, Zona Chang. Association of Interior REALTORS
- C$2,849,0005 bd5 ba5.6k sqft2376 Saucier Rd, Kelowna, BC V1W 4B8For SaleMLS ID #10382137, Michelle Rankin. Association of Interior REALTORS
- C$3,150,0006 bd5 ba4.9k sqft695 Lake Ct, West Kelowna, BC V1Z 0A3For SaleMLS ID #10388859, Jaime Briggs. Association of Interior REALTORS
- C$4,850,0004 bd4 ba5.5k sqft4430 June Springs Rd, Central Okanagan East, BC V1W 4C8For SaleMLS ID #10390446, Bert Ter Horst. Association of Interior REALTORS
- C$2,395,0005 bd5 ba3.9k sqft10258 Beacon Hill Dr, Lake Country, BC V4V 0A9For SaleMLS ID #10393087, Ian Watson. Association of Interior REALTORS
- C$2,750,0006 bd5 ba3.8k sqft683 Westside Rd S, West Kelowna, BC V1Z 3S2For SaleMLS ID #10391242, David Delorme. Association of Interior REALTORS
- C$2,228,0004 bd4 ba3.6k sqft4325 Takla Rd, Kelowna, BC V1W 3C4For SaleMLS ID #10385995, Sascha Heinrich. Association of Interior REALTORS
- C$2,299,0005 bd4 ba4k sqft1050 Ledgeview Ct, Kelowna, BC V1W 5M6For SaleMLS ID #10394388, Mark J. Walker. Association of Interior REALTORS
- C$2,799,0006 bd5 ba4.7k sqft258 Summer Wood Dr, Kelowna, BC V1V 0C9For SaleMLS ID #10386831, Kara Rosart. Association of Interior REALTORS
- C$2,500,0007 bd7 ba5.7k sqft124 McTavish Ave, Kelowna, BC V1Y 5W3For SaleMLS ID #10389225, JP Letnick. Association of Interior REALTORS
