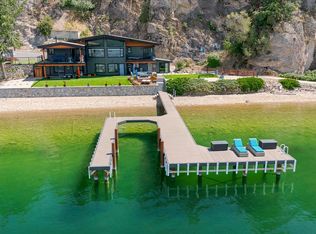
Welcome to Your Okanagan Lake Waterfront Retreat in Lake Country. Nestled on a picturesque 1.72-acre waterfront property with over 110 feet of waterfront, this exceptional residence offers the perfect blend of privacy, luxury, and the ultimate Okanagan lifestyle. Boasting 4 bedrooms and a den, this spacious home is designed for both comfortable family living and effortless entertaining. The walkout basement features a large recreation area complete with a pool table, custom bar, and plenty of room to host family and friends year-round. Step outside and discover your own private lakeside oasis. Enjoy direct access to Okanagan Lake with a composite private dock on steel piles, a 10,000 lb approx boat lift, BBQ area, and multiple spaces to relax and soak in the waterfront setting. The expansive outdoor deck provides the perfect vantage point to enjoy warm summer evenings and breathtaking lake views. Inside, thoughtful upgrades enhance everyday comfort, including heated floors in the primary ensuite and lower-level bathroom, a luxurious steam shower, and a custom 350-bottle wine cellar for the wine enthusiast. This property offers ample parking for RVs, boats, and additional vehicles, providing both convenience and flexibility for all your recreational needs. Rarely does a property combine acreage, privacy, premium waterfront access, and exceptional entertaining spaces in such a desirable Lake Country location. Experience the best of Okanagan lakefront living.
For sale
C$3,199,999
6650 Finch Rd, Lake Country, BC V4V 1M9
4beds
3,576sqft
Single Family Residence
Built in 1994
1.73 Acres Lot
$-- Zestimate®
C$895/sqft
C$-- HOA
What's special
Spacious homeWalkout basementLarge recreation areaCustom barPrivate lakeside oasisBbq areaExpansive outdoor deck
- 111 days
- 259
- 11
Zillow last checked:
Listing updated:
Listed by:
Staci Champagne,
Coldwell Banker Horizon Realty,
Bryanna Marie,
Coldwell Banker Horizon Realty
Source: Association of Interior REALTORS,MLS®#: 10388282Originating MLS®#: Association of Interior REALTORS
Facts & features
Interior
Bedrooms & bathrooms
- Bedrooms: 4
- Bathrooms: 3
- Full bathrooms: 3
Primary bedroom
- Level: Main
- Dimensions: 17.58x14.83
Bedroom
- Level: Main
- Dimensions: 9.92x13.42
Bedroom
- Level: Basement
- Dimensions: 12.17x11.50
Bedroom
- Level: Basement
- Dimensions: 14.92x10.67
Other
- Features: Four Piece Bathroom
- Level: Main
- Dimensions: 9.92x9.00
Dining room
- Level: Main
- Dimensions: 11.25x11.08
Foyer
- Level: Main
- Dimensions: 10.75x8.33
Other
- Features: Four Piece Bathroom
- Level: Main
- Dimensions: 6.33x9.00
Other
- Features: Three Piece Bathroom
- Level: Basement
- Dimensions: 7.58x10.58
Kitchen
- Level: Main
- Dimensions: 14.42x18.92
Laundry
- Level: Main
- Dimensions: 9.92x7.25
Living room
- Level: Main
- Dimensions: 13.00x16.67
Office
- Level: Main
- Dimensions: 11.42x12.83
Other
- Description: Garage
- Level: Main
- Dimensions: 22.92x22.83
Other
- Description: Bar
- Level: Basement
- Dimensions: 9.83x10.25
Recreation
- Level: Basement
- Dimensions: 27.58x35.50
Storage room
- Level: Basement
- Dimensions: 3.00x10.58
Utility room
- Level: Basement
- Dimensions: 25.83x11.42
Heating
- Propane
Cooling
- Central Air
Features
- Flooring: Hardwood, Tile, Vinyl
- Basement: Finished,Walk-Out Access
- Number of fireplaces: 2
- Fireplace features: Gas
Interior area
- Total interior livable area: 3,576 sqft
- Finished area above ground: 3,576
- Finished area below ground: 0
Video & virtual tour
Property
Parking
- Total spaces: 2
- Parking features: Attached, Garage, Other
- Attached garage spaces: 2
Features
- Levels: Two
- Stories: 2
- Patio & porch: Covered, Deck, Balcony
- Exterior features: Balcony, Dock, Private Yard
- Pool features: None
- Has view: Yes
- View description: Lake, Mountain(s)
- Has water view: Yes
- Water view: Lake
- Waterfront features: Lake, Lake Front, Waterfront
- Body of water: Okanagan Lake
Lot
- Size: 1.73 Acres
- Dimensions: 111 x 813
- Features: Near Park, Views, Waterfront
Details
- Additional structures: Outbuilding, Shed(s)
- Parcel number: 001958950
- Zoning: RR3
- Special conditions: Standard
Construction
Type & style
- Home type: SingleFamily
- Architectural style: Ranch
- Property subtype: Single Family Residence
Materials
- Brick, Stucco
- Roof: Other
Condition
- New construction: No
- Year built: 1994
Utilities & green energy
- Sewer: Septic Tank
- Water: Other
Community & HOA
Community
- Features: Near Schools, Park, Airport/Runway
HOA
- Has HOA: No
Location
- Region: Lake Country
Financial & listing details
- Price per square foot: C$895/sqft
- Annual tax amount: C$17,410
- Date on market: 6/5/2026
- Cumulative days on market: 112 days
- Ownership: Freehold,Fee Simple
Price history
Price history is unavailable.
Public tax history
Tax history is unavailable.
Climate risks
Neighborhood: V4V
Nearby schools
GreatSchools rating
No schools nearby
We couldn't find any schools near this home.
- C$9,350,0003 bd3 ba6.2k sqft7650 Finch Rd, Lake Country, BC V4V1M9New Construction
- C$2,499,0004 bd3 ba3.3k sqft1551 Granite Rd, Lake Country, BC V4V1M9For Sale
- C$--3 bd4 ba2.7k sqft1787 Lakestone Dr #1787, Lake Country, BC V4V2T4Off Market
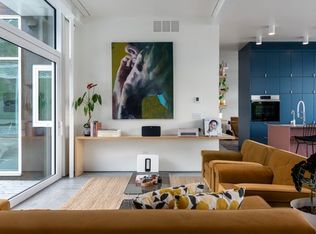
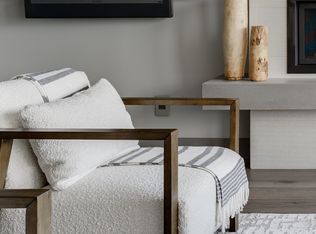
- C$--4 bd4 ba3.5k sqft1502 Marble Ledge Dr #1502, Lake Country, BC V4V2T4Off Market
Similar homes
- C$2,097,0004 bd4 ba4.1k sqft10726 Nighthawk Rd Unit 60, Lake Country, BC V4V 2K7For SaleMLS ID #10390882, Scott Marshall. Association of Interior REALTORS
- C$3,399,9004 bd4 ba4.7k sqft1173 Parkbluff Ln, Kelowna, BC V1V 2Y3For Sale
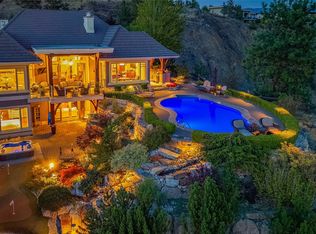 MLS ID #10397954, Dinah Steele. Association of Interior REALTORS
 - C$2,649,0005 bd3 ba3.1k sqft1988 Dewdney Rd, Kelowna, BC V1V 2C3For Sale
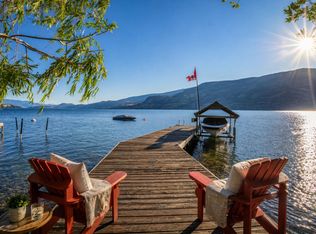 MLS ID #10384686, Krista Johnstone. Association of Interior REALTORS
 - C$3,499,0006 bd3 ba3.1k sqft400 Inkster Rd, Vernon, BC V1H 1L2For Sale
 MLS ID #10392701, Zona Chang. Association of Interior REALTORS
