The Hideaway — Where Privacy, Nature, and City Life Meet Offered at $3.999M. The Hideaway delivers what may be the most breathtaking view in the entire Okanagan Valley — full stop. Bordered by untouched nature and backing directly onto one of Kelowna’s most scenic and sought-after parks, this property offers rare backyard privacy with nothing but forest and lake beyond. Inside, more than 5,700 square feet unfolds across five levels of thoughtful design, natural light, and effortless living. At its heart, a dramatic 26-foot wall of glass transforms the Okanagan into living art, placing the lake and valley permanently on display. Every space flows naturally into the next — from the chef’s kitchen to the gym, the terrace to the putting green, the games room to the pool deck — designed for entertaining, relaxation, and the quiet luxury of total privacy when desired. A new standout feature is one of Kelowna’s most stunning private saunas, perfectly positioned to capture panoramic lake views, creating a spa-like retreat rarely found in residential homes. And while it feels worlds away, downtown Kelowna is just ten minutes from your door. The Hideaway isn’t simply a home — it’s an experience. One that must be seen, felt, and lived to be fully appreciated. Enjoy the video.
For sale
C$3,999,000
228 Caliburn Ct, Kelowna, BC V1V 1N2
4beds
5,787sqft
Single Family Residence
Built in 1993
0.6 Acres Lot
$-- Zestimate®
C$691/sqft
C$-- HOA
What's special
Bordered by untouched natureNatural lightPutting greenGames roomPool deckPanoramic lake viewsSpa-like retreat
- 70 days |
- 608 |
- 50 |
Zillow last checked:
Listing updated:
Listed by:
Mark J. Walker,
Century 21 Assurance Realty Ltd
Source: Association of Interior REALTORS,MLS®#: 10387694Originating MLS®#: Association of Interior REALTORS
Facts & features
Interior
Bedrooms & bathrooms
- Bedrooms: 4
- Bathrooms: 5
- Full bathrooms: 4
- 1/2 bathrooms: 1
Primary bedroom
- Level: Main
- Dimensions: 20.00x15.00
Bedroom
- Level: Lower
- Dimensions: 12.25x13.67
Bedroom
- Level: Lower
- Dimensions: 14.33x14.25
Bedroom
- Level: Lower
- Dimensions: 12.67x15.00
Other
- Features: Five Piece Bathroom
- Level: Main
- Dimensions: 24.00x13.00
Other
- Features: Three Piece Bathroom
- Level: Lower
- Dimensions: 8.00x7.75
Den
- Level: Lower
- Dimensions: 14.00x10.00
Dining room
- Level: Main
- Dimensions: 28.00x16.00
Foyer
- Level: Main
- Dimensions: 22.00x15.00
Other
- Features: Four Piece Bathroom
- Level: Second
- Dimensions: 7.42x6.00
Other
- Features: Three Piece Bathroom
- Level: Lower
- Dimensions: 9.33x14.58
Gym
- Level: Lower
- Dimensions: 23.00x16.00
Half bath
- Features: Two Piece Bathroom
- Level: Main
- Dimensions: 6.42x6.58
Kitchen
- Level: Main
- Dimensions: 21.00x16.00
Laundry
- Level: Lower
- Dimensions: 15.75x9.83
Living room
- Level: Main
- Dimensions: 18.00x16.00
Living room
- Level: Lower
- Dimensions: 28.00x21.00
Office
- Level: Second
- Dimensions: 23.00x17.00
Other
- Description: Walk In Closet
- Level: Main
- Dimensions: 21.00x13.00
Other
- Description: Bar
- Level: Main
- Dimensions: 14.00x6.33
Other
- Description: Entrance Closet
- Level: Main
- Dimensions: 15.00x7.00
Other
- Level: Lower
- Dimensions: 10.00x6.00
Heating
- Heat Pump, Natural Gas
Cooling
- Heat Pump
Appliances
- Included: Built-In Oven, Dryer, Dishwasher, Gas Cooktop, Microwave, Refrigerator, Range Hood, Wine Cooler, Washer
Features
- Den
- Windows: Bay Window(s), Double Pane Windows
- Basement: Full,Finished,Walk-Out Access
- Number of fireplaces: 3
- Fireplace features: Gas, Wood Burning
Interior area
- Total interior livable area: 5,787 sqft
- Finished area above ground: 3,319
- Finished area below ground: 2,468
Video & virtual tour
Property
Parking
- Total spaces: 8
- Parking features: Attached, Garage, Heated Garage
- Attached garage spaces: 4
- Uncovered spaces: 4
Features
- Levels: Two and One Half
- Patio & porch: Deck, Terrace, Balcony
- Exterior features: Balcony, Garden, Hot Tub/Spa, Sprinkler/Irrigation, Private Yard, Storage
- Pool features: Heated, In Ground, Outdoor Pool, Pool, Salt Water
- Has spa: Yes
- Fencing: Fenced
- Has view: Yes
- View description: Lake, Mountain(s)
- Has water view: Yes
- Water view: Lake
Lot
- Size: 0.6 Acres
- Dimensions: 61.30 x 161.26
- Features: Landscaped, Private, Rolling Slope, Views, Sprinklers In Ground
- Topography: Hill
Details
- Parcel number: 018390072
- Zoning: RU1
- Zoning description: Residential
- Special conditions: Standard
Construction
Type & style
- Home type: SingleFamily
- Architectural style: Contemporary,Ranch
- Property subtype: Single Family Residence
Materials
- Stucco, Wood Frame
- Foundation: Concrete Perimeter
- Roof: Tile
Condition
- New construction: No
- Year built: 1993
- Major remodel year: 2014
Utilities & green energy
- Sewer: Public Sewer
- Water: Public
Community & HOA
Community
- Features: Park
- Security: Security System, Building Security, Fire Sprinkler System
- Subdivision: Majic Estates
HOA
- Has HOA: No
Location
- Region: Kelowna
Financial & listing details
- Price per square foot: C$691/sqft
- Annual tax amount: C$13,967
- Date on market: 5/15/2026
- Cumulative days on market: 71 days
- Listing terms: Cash
- Ownership: Freehold,Fee Simple
Mark J. Walker
Mark J. Walker
By pressing Contact Agent, you agree that the real estate professional identified above may call/text you about your search, which may involve use of automated means and pre-recorded/artificial voices. You don't need to consent as a condition of buying any property, goods, or services. Message/data rates may apply. You also agree to our Terms of Use. Zillow does not endorse any real estate professionals. We may share information about your recent and future site activity with your agent to help them understand what you're looking for in a home.
Price history
Price history is unavailable.
Public tax history
Tax history is unavailable.
Climate risks
Neighborhood: Glenmore
Nearby schools
GreatSchools rating
No schools nearby
We couldn't find any schools near this home.
- C$1,298,0008 bd3 ba3.9k sqft145 Magic Dr, Kelowna, BC V1V1N2For Sale

- C$--3 bd1 ba-- sqft348B Rio Dr S, Kelowna, BC V1V2B1Off Market
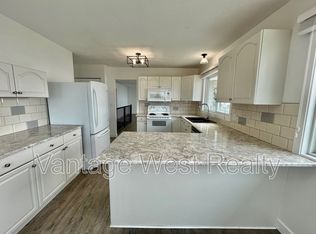
- C$--3 bd2 ba1.2k sqft105A Boppart Ct, Kelowna, BC V1V1G4Off Market
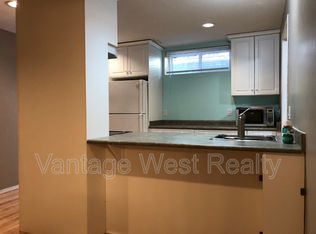
- C$1,4752 bd1 ba800 sqft105B Boppart Ct, Kelowna, BC V1V1G4For Rent

- C$--3 bd3 ba2.9k sqft78 Red Sky Ct, Kelowna, BC V1V3G4Off Market
- C$1,093,0001 bd1 ba-- sqft238 Lost Creek Pl #2, Kelowna, BC V1V3B6Off Market
- C$--6 bd3 ba3.3k sqft1499 Rocky Point Dr, Kelowna, BC V1V2Z9Off Market
- C$1,495,0003 bd2 ba1.8k sqft353 S Clifton Rd, Kelowna, BC V1V1A4For Sale
Similar homes
- C$3,469,0005 bd5 ba5.4k sqft162 Skyland Dr, Kelowna, BC V1V 3A1For Sale
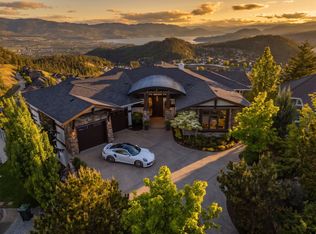 MLS ID #10387837, Justin Baarts. Association of Interior REALTORS
 - C$3,499,9004 bd4 ba4.7k sqft1173 Parkbluff Ln, Kelowna, BC V1V 2Y3For Sale
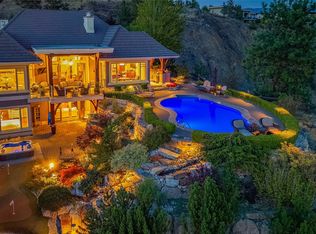 MLS ID #10316947, Dinah Steele. Association of Interior REALTORS
 - C$4,899,0005 bd5 ba3.7k sqft4110 Lakeshore Rd, Kelowna, BC V1W 1V6For Sale
 MLS ID #10393132, Ian Watson. Association of Interior REALTORS
 - C$3,995,0003 bd4 ba3.5k sqft5538 Lakeshore Rd, Kelowna, BC V1W 4J4For Sale
 MLS ID #10394544, Jaime Briggs. Association of Interior REALTORS
 - C$2,649,0005 bd3 ba3.1k sqft1988 Dewdney Rd, Kelowna, BC V1V 2C3For SaleMLS ID #10384686, Krista Johnstone. Association of Interior REALTORS
- C$3,399,9994 bd3 ba3.5k sqft6650 Finch Rd, Lake Country, BC V4V 1M9For SaleMLS ID #10388282, Staci Champagne. Association of Interior REALTORS
- C$2,849,0005 bd5 ba5.6k sqft2376 Saucier Rd, Kelowna, BC V1W 4B8For SaleMLS ID #10382137, Michelle Rankin. Association of Interior REALTORS
- C$2,500,0007 bd7 ba5.7k sqft124 McTavish Ave, Kelowna, BC V1Y 5W3For SaleMLS ID #10389225, JP Letnick. Association of Interior REALTORS
- C$3,150,0006 bd5 ba4.9k sqft695 Lake Ct, West Kelowna, BC V1Z 0A3For SaleMLS ID #10388859, Jaime Briggs. Association of Interior REALTORS
- C$4,850,0004 bd4 ba5.5k sqft4430 June Springs Rd, Central Okanagan East, BC V1W 4C8For SaleMLS ID #10390446, Bert Ter Horst. Association of Interior REALTORS
- C$2,750,0006 bd5 ba3.8k sqft683 Westside Rd S, West Kelowna, BC V1Z 3S2For SaleMLS ID #10391242, David Delorme. Association of Interior REALTORS
- C$2,228,0004 bd4 ba3.6k sqft4325 Takla Rd, Kelowna, BC V1W 3C4For SaleMLS ID #10385995, Sascha Heinrich. Association of Interior REALTORS
- C$3,499,0006 bd3 ba3.1k sqft400 Inkster Rd, Vernon, BC V1H 1L2For SaleMLS ID #10392701, Zona Chang. Association of Interior REALTORS
- C$5,995,0006 bd6 ba6k sqft1069 Sunnyside Rd, West Kelowna, BC V1Z 2N7For SaleMLS ID #10387391, Alyssa Miller. Association of Interior REALTORS
- C$2,799,0006 bd5 ba4.7k sqft258 Summer Wood Dr, Kelowna, BC V1V 0C9For SaleMLS ID #10386831, Kara Rosart. Association of Interior REALTORS
- C$2,400,0006 bd7 ba6k sqft965 Westpoint Dr, Kelowna, BC V1W 2Z3For SaleMLS ID #10384999, Elaine Godeghesi. Association of Interior REALTORS
- C$2,288,0004 bd3 ba4.2k sqft1220 Ponds Ave, Kelowna, BC V1W 5N1For SaleMLS ID #10381282, Jeff Gillis. Association of Interior REALTORS
- C$2,299,0005 bd4 ba4k sqft1050 Ledgeview Ct, Kelowna, BC V1W 5M6For SaleMLS ID #10394388, Mark J. Walker. Association of Interior REALTORS
- C$2,299,0007 bd6 ba4.7k sqft458 Cavell Pl, Kelowna, BC V1W 5A3For SaleMLS ID #10392819, Sascha Heinrich. Association of Interior REALTORS
- C$2,900,0003 bd3 ba3k sqft2387 Campbell Rd, West Kelowna, BC V1Z 1S9For SaleMLS ID #10389997, William Loudoun. Association of Interior REALTORS
