Luxury living in the heart of Kelowna’s Lower Mission. This beautifully finished six-bedroom, four-bathroom home brings together impressive design, generous living spaces, and a private backyard made for the Okanagan lifestyle. The main living area makes an immediate statement with soaring 20' ceilings, a dramatic floor-to-ceiling stone fireplace, hardwood flooring, and an open design that flows into the dining area and expansive chef’s kitchen. An oversized stone island, professional-style appliances, custom cabinetry, and extensive prep space make the kitchen equally suited to family gatherings and entertaining. The main-floor primary suite offers a private retreat with two walk-in closets and a stunning five-piece ensuite, while the upper level features three spacious bedrooms and open-to-below architectural details that enhance the home’s sense of scale. Downstairs, a large recreation room, wet bar, gym, and additional bedrooms create an entire level for entertaining, hosting guests, or relaxing with family. Outside, the private in-ground 42'x21' pool, hot tub, fire table, expansive patio, mature landscaping, and lush surroundings set the stage for long summer days, outdoor dinners, and evenings spent poolside. An oversized triple-car garage provides exceptional space for vehicles and Okanagan toys, with room for RV/boat parking, while high-end finishes throughout complete a home designed for those who value space, quality, and effortless indoor-outdoor living in one of Kelowna’s most sought-after neighbourhoods
For sale
Street View
C$3,900,000
438 Farris Rd, Kelowna, BC V1W 1M9
6beds
6,107sqft
Single Family Residence
Built in 2015
0.41 Acres Lot
$-- Zestimate®
C$639/sqft
C$-- HOA
What's special
Six-bedroom four-bathroom homeDramatic floor-to-ceiling stone fireplaceHardwood flooringOversized stone islandProfessional-style appliancesCustom cabinetryExtensive prep space
- 50 days
- 28
- 0
Zillow last checked:
Listing updated:
Listed by:
Joan Wolf,
Sotheby's International Realty Canada
Source: Association of Interior REALTORS,MLS®#: 10395926Originating MLS®#: Association of Interior REALTORS
Facts & features
Interior
Bedrooms & bathrooms
- Bedrooms: 6
- Bathrooms: 4
- Full bathrooms: 3
- 1/2 bathrooms: 1
Heating
- Forced Air
Cooling
- Central Air
Features
- Basement: Finished
- Has fireplace: No
Interior area
- Total interior livable area: 6,107 sqft
- Finished area above ground: 3,815
- Finished area below ground: 2,292
Video & virtual tour
Property
Parking
- Total spaces: 3
- Parking features: Additional Parking, Attached, Garage
- Attached garage spaces: 3
Features
- Levels: Three Or More
- Stories: 3
- Pool features: Heated, Outdoor Pool, Pool
Lot
- Size: 0.41 Acres
Details
- Parcel number: 003580091
- Zoning: RU1
- Special conditions: Standard
Construction
Type & style
- Home type: SingleFamily
- Architectural style: Two Story
- Property subtype: Single Family Residence
Condition
- New construction: No
- Year built: 2015
Utilities & green energy
- Sewer: Public Sewer
- Water: Public
Community & HOA
HOA
- Has HOA: No
Location
- Region: Kelowna
Financial & listing details
- Price per square foot: C$639/sqft
- Annual tax amount: C$11,130
- Date on market: 7/28/2026
- Cumulative days on market: 51 days
- Ownership: Freehold,Fee Simple
Price history
Price history is unavailable.
Public tax history
Tax history is unavailable.
Climate risks
Neighborhood: Southwest Mission
Nearby schools
GreatSchools rating
No schools nearby
We couldn't find any schools near this home.
Similar homes
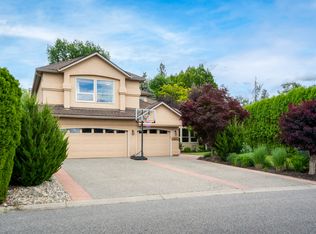
- C$3,199,0005 bd6 ba5.7k sqft519 Metcalfe Ave, Kelowna, BC V1W 5K8For SaleMLS ID #10394642, Nate Cassie. Association of Interior REALTORS
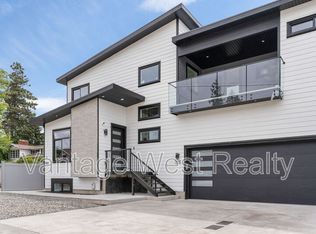
- C$4,299,0004 bd5 ba5.1k sqft146 Timberline Rd, Kelowna, BC V1W 4J6For SaleMLS ID #10400008, Scott Marshall. Association of Interior REALTORS
- C$3,199,0004 bd5 ba5.1k sqft722 Kuipers Cres, Kelowna, BC V1W 5B2For SaleMLS ID #10396333, Scott Marshall. Association of Interior REALTORS
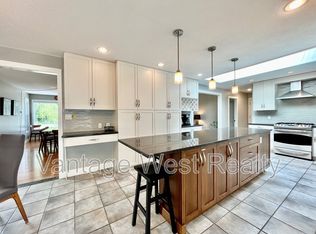
- C$3,995,0003 bd4 ba3.5k sqft5538 Lakeshore Rd, Kelowna, BC V1W 4J4For Sale
 MLS ID #10394544, Jaime Briggs. Association of Interior REALTORS
