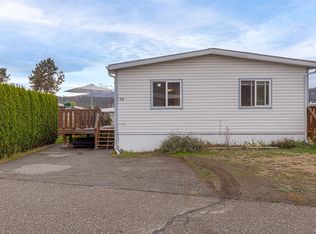
Like new and move in ready! Welcome to Ranch Park and this beautifully maintained 2 bedroom, 2 bathroom home, built in 2019 and ideally located in Ellison Valley on the outskirts of Kelowna by the Airport and University. Enjoy year round comfort with forced-air natural gas heating and central air conditioning, plus easy care laminate flooring throughout with stainless appliances. Recent upgrades outside are; the cover attached carport with ashphalt driveway, irrigation, landscaping, fencing, sheds and inside; a water softener and water purification system. This home is nicely situated within the park, away from the road noise and backing onto a peaceful apple orchard. Ranch Park is an age 55+ community and allows up to two small dogs (maximum 14” at the shoulder) or a dog and a cat. A wonderful opportunity in a quiet setting - book your private showing today.
For sale
C$225,000
3591 Old Vernon Rd #110A, Central Okanagan East, BC V1X 6P4
2beds
924sqft
Manufactured Home, Single Family Residence
Built in 2019
-- sqft lot
$-- Zestimate®
C$244/sqft
C$-- HOA
What's special
Forced-air natural gas heatingCentral air conditioningStainless appliances
- 4 days
- 11
- 2
Zillow last checked:
Listing updated:
Listed by:
Fred Maier,
Oakwyn Realty Okanagan
Source: Association of Interior REALTORS,MLS®#: 10403444Originating MLS®#: Association of Interior REALTORS
Facts & features
Interior
Bedrooms & bathrooms
- Bedrooms: 2
- Bathrooms: 2
- Full bathrooms: 2
Primary bedroom
- Level: Main
- Area: 141.44 Square Feet
- Dimensions: 11.17x12.67
Bedroom
- Level: Main
- Area: 99.08 Square Feet
- Dimensions: 9.67x10.25
Other
- Features: Three Piece Bathroom
- Level: Main
- Area: 36.25 Square Feet
- Dimensions: 5.00x7.25
Dining room
- Level: Main
- Area: 51 Square Feet
- Dimensions: 8.50x6.00
Other
- Features: Four Piece Bathroom
- Level: Main
- Area: 42.5 Square Feet
- Dimensions: 8.50x5.00
Kitchen
- Level: Main
- Area: 166.81 Square Feet
- Dimensions: 12.75x13.08
Laundry
- Level: Main
- Area: 36 Square Feet
- Dimensions: 6.00x6.00
Living room
- Level: Main
- Area: 190.17 Square Feet
- Dimensions: 13.58x14.00
Heating
- Forced Air, Natural Gas
Cooling
- Central Air
Appliances
- Included: Dryer, Dishwasher, Electric Range, Refrigerator, Water Softener, Water Purifier, Washer
Features
- Flooring: Laminate
- Windows: Window Treatments
- Has basement: No
- Has fireplace: No
Interior area
- Total interior livable area: 924 sqft
- Finished area above ground: 924
- Finished area below ground: 0
Property
Parking
- Total spaces: 2
- Parking features: Carport
- Carport spaces: 1
- Uncovered spaces: 1
Features
- Levels: One
- Stories: 1
- Entry location: Side
- Patio & porch: Deck, Balcony
- Exterior features: Balcony, Garden, Irrigation Sprinklers, Storage
- Pool features: None
- Fencing: Fenced
- Has view: Yes
- View description: Mountain(s)
- Park: Ranch Park MHP
Lot
- Features: Sprinklers In Ground
Details
- Additional structures: Shed(s)
- Parcel number: 000000000
- On leased land: Yes
- Lease amount: $793
- Zoning: MHP
- Special conditions: Standard
Construction
Type & style
- Home type: MobileManufactured
- Architectural style: Modular/Prefab
- Property subtype: Manufactured Home, Single Family Residence
Materials
- Fiber Cement, Manufactured
- Roof: Asphalt,Shingle
Condition
- New construction: No
- Year built: 2019
Utilities & green energy
- Sewer: Septic Tank
- Water: Public
- Utilities for property: Cable Available, Electricity Available, Natural Gas Not Available, Water Available
Community & HOA
Community
- Senior community: Yes
- Subdivision: Ranch Park
HOA
- Has HOA: No
Location
- Region: Central Okanagan East
Financial & listing details
- Price per square foot: C$244/sqft
- Tax assessed value: C$220,000
- Annual tax amount: C$898
- Date on market: 10/13/2026
- Cumulative days on market: 4 days
- Ownership: Leasehold,Mobile Home on Rented Pad - See Remarks
Price history
Price history is unavailable.
Public tax history
Tax history is unavailable.
Climate risks
Neighborhood: V1X
Nearby schools
GreatSchools rating
No schools nearby
We couldn't find any schools near this home.
- C$249,9002 bd2 ba990 sqft3591 Old Vernon Rd #110B, Central Okanagan East, BC V1X6P4For Sale

- C$128,0002 bd2 ba918 sqft3591 Old Vernon Rd UNIT 217, Central Okanagan East, BC V1X6P4For Sale

- C$399,0002 bd2 ba1.3k sqft3591 Old Vernon Rd UNIT 402, Central Okanagan East, BC V1X6P4For Sale
- C$4,900,0007 bd9 ba6.5k sqft3490 Old Vernon Rd, Central Okanagan East, BC V1X6P3For Sale

Similar homes
- C$249,9002 bd2 ba990 sqft3591 Old Vernon Rd #110B, Central Okanagan East, BC V1X 6P4For SaleMLS ID #10394319, Derek Leippi. Association of Interior REALTORS
- C$128,0002 bd2 ba918 sqft3591 Old Vernon Rd Unit 217, Central Okanagan East, BC V1X 6P4For SaleMLS ID #10397945, Mark Ritchey. Association of Interior REALTORS
- C$260,0003 bd2 ba1k sqft9020 Jim Bailey Rd Unit 79, Duck Lake 7, BC V4V 1E5For Sale
 MLS ID #10401777, Montgomery Scott. Association of Interior REALTORS
 - C$229,0002 bd1 ba946 sqft12022 Pretty Rd Unit 16, Lake Country, BC V4V 1H1For Sale
 MLS ID #10384730, Al Peters. Association of Interior REALTORS
