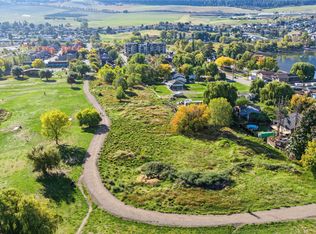
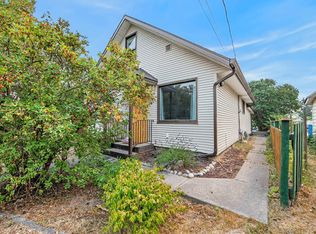
Discover the relaxed, sunny Okanagan lifestyle you've been dreaming of in this beautifully updated two bedroom plus den, two bathroom home, located in one of the area's most sought-after 55+ communities. The home sits on a spacious corner lot along the community's peaceful perimeter, with wide-open, unobstructed views you'll enjoy every day, from your morning coffee to your evening glass of wine. Inside, 1,388 square feet of bright, welcoming living space offers plenty of room to entertain family and friends. The den is ready to become your home office, craft room, or a cozy spot for visiting grandkids. The double-car garage has room for your vehicles, golf clubs, bikes, and a workshop. The hard work is already done, so you can simply move in and enjoy. The home has a new roof (2025), a new HVAC system (2026) and a professional re-levelling (2024). Full municipal services add extra peace of mind. You're only minutes from the beach, shopping, and everyday amenities, which makes it easy to spend less time on upkeep and more time on the things you love. Friendly neighbours and a quiet, welcoming community make this the perfect place to start your next chapter. Come see it for yourself!
For sale
Street View
C$385,000
6688 Tronson Rd #87, Vernon, BC V1H 1R9
2beds
1,388sqft
Manufactured Home, Single Family Residence
Built in 2004
-- sqft lot
$-- Zestimate®
C$277/sqft
C$-- HOA
What's special
Two bathroom homeSpacious corner lotPeaceful perimeterWide-open unobstructed viewsBright welcoming living space
- 2 days
- 5
- 0
Zillow last checked:
Listing updated:
Listed by:
Christina Major,
Sotheby's International Realty Canada
Source: Association of Interior REALTORS,MLS®#: 10402178Originating MLS®#: Association of Interior REALTORS
Facts & features
Interior
Bedrooms & bathrooms
- Bedrooms: 2
- Bathrooms: 2
- Full bathrooms: 2
Heating
- Forced Air, Natural Gas
Cooling
- Central Air
Features
- Den
- Has basement: No
- Has fireplace: No
Interior area
- Total interior livable area: 1,388 sqft
- Finished area above ground: 1,388
- Finished area below ground: 0
Property
Parking
- Total spaces: 6
- Parking features: Additional Parking, Attached, Garage
- Attached garage spaces: 2
- Uncovered spaces: 4
Features
- Levels: One
- Stories: 1
- Pool features: None
- Park: Lakepointe
Details
- Parcel number: 000000000
- On leased land: Yes
- Lease amount: $594
- Zoning: MPH
- Special conditions: Standard
Construction
Type & style
- Home type: MobileManufactured
- Property subtype: Manufactured Home, Single Family Residence
Materials
- Roof: Asphalt,Shingle
Condition
- New construction: No
- Year built: 2004
Utilities & green energy
- Sewer: Public Sewer
- Water: Public
Community & HOA
Community
- Senior community: Yes
HOA
- Has HOA: No
Location
- Region: Vernon
Financial & listing details
- Price per square foot: C$277/sqft
- Annual tax amount: C$2,292
- Date on market: 9/29/2026
- Ownership: Leasehold,Indigenous Lands
- Body type: Double Wide
Price history
Price history is unavailable.
Public tax history
Tax history is unavailable.
Climate risks
Neighborhood: V1H
Nearby schools
GreatSchools rating
No schools nearby
We couldn't find any schools near this home.
Similar homes
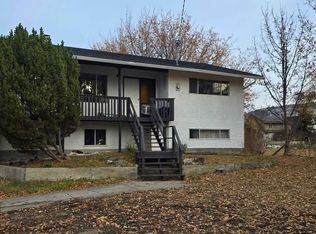
- C$350,0003 bd2 ba924 sqft6688 Tronson Rd Unit 29, Priest's Valley 6, BC V1H 1R9For Sale
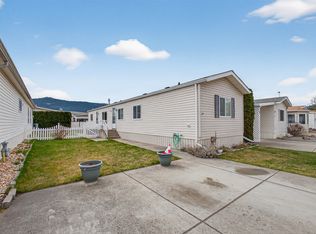 MLS ID #10382485, Jackson Penney. Association of Interior REALTORS
 - C$375,0002 bd2 ba853 sqft3211 Centennial Dr #28, Vernon, BC V1T 2T8For Sale
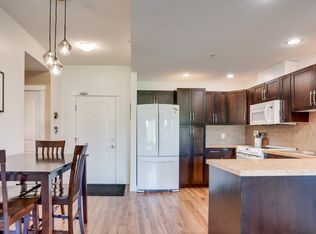 MLS ID #10398650, Tom Scott. Association of Interior REALTORS
 - C$425,0002 bd2 ba995 sqft7343 Okanagan Landing Rd #1118, Vernon, BC V1H 2J6For Sale
 MLS ID #10390844, Tom Scott. Association of Interior REALTORS
 - C$399,0003 bd2 ba1.2k sqft3007 38th St, Vernon, BC V1T 6H7For Sale
 MLS ID #10397043, Rob Wasiliew. Association of Interior REALTORS
