Beautifully updated private cabin nestled in your own 1.17 acres of Woodland with a view of Okanagan Lake . . . Located in a very private spot backing onto Crown Land at the top of Killiney Beach near Fintry with beaches, boat launches, hiking and all the other outdoor adventures Westside Road has to offer . . . Zoning allows Airbnb rentals (check RDCO website for details). . . Wood burning stove plus heat pump system make this a very affordable and easy to manage property. . . Level parking next to home with Seacan storage container plus carport . . . recently updated bathroom, large bedroom with walk through closet/dressing room with access to tiered landscaped gardens with Hot Tub . . . Well appointed kitchen with gas range, dishwasher, fridge/freezer etc . . . High speed Telus Fibre internet, municipal water . . . School buses pick up in Killiney Beach, there is a nearby Gas Station and also La Casa Resort has store/restaurant. . . . Come and make this your primary residence, weekend getaway and/or vacation rental investment.
For sale
C$425,000
834 Udell Rd, Central Okanagan West, BC V1H 2E3
1beds
752sqft
Single Family Residence
Built in 1972
1.17 Acres Lot
$-- Zestimate®
C$565/sqft
C$-- HOA
What's special
Beautifully updated private cabinView of okanagan lakeWood burning stoveHeat pump systemSeacan storage containerRecently updated bathroom
- 13 hours
- 7
- 2
Zillow last checked:
Listing updated:
Listed by:
Maurice Greenwood,
Coldwell Banker Executives Realty
Source: Association of Interior REALTORS,MLS®#: 10401914Originating MLS®#: Association of Interior REALTORS
Facts & features
Interior
Bedrooms & bathrooms
- Bedrooms: 1
- Bathrooms: 1
- Full bathrooms: 1
Primary bedroom
- Level: Basement
- Area: 137.53 Square Feet
- Dimensions: 11.00x11.00
Den
- Level: Basement
- Area: 91.62 Square Feet
- Dimensions: 8.00x6.00
Den
- Description: Walk through closet
- Level: Basement
- Dimensions: 11.00x7.00
Foyer
- Level: Main
- Area: 23.38 Square Feet
- Dimensions: 7.58x3.08
Foyer
- Level: Basement
- Area: 54.69 Square Feet
- Dimensions: 6.00x6.00
Other
- Features: Three Piece Bathroom
- Level: Basement
- Area: 39.19 Square Feet
- Dimensions: 8.25x4.75
Kitchen
- Level: Main
- Area: 155.56 Square Feet
- Dimensions: 18.67x8.33
Laundry
- Level: Basement
- Area: 56.06 Square Feet
- Dimensions: 5.75x7.00
Living room
- Level: Main
- Area: 205.33 Square Feet
- Dimensions: 18.67x11.00
Heating
- Baseboard, Electric, Heat Pump, Other
Cooling
- Other, Wall Unit(s)
Appliances
- Included: Dishwasher, Gas Range
Features
- Den
- Flooring: Laminate
- Basement: Full,Finished,Walk-Out Access
- Has fireplace: Yes
- Fireplace features: Free Standing, Metal, Wood Burning
- Common walls with other units/homes: No Common Walls
Interior area
- Total interior livable area: 752 sqft
- Finished area above ground: 432
- Finished area below ground: 320
Video & virtual tour
Property
Parking
- Total spaces: 5
- Parking features: Additional Parking, Detached Carport, Open, Rear/Side/Off Street
- Carport spaces: 1
- Uncovered spaces: 4
Features
- Levels: Two
- Stories: 2
- Patio & porch: Deck
- Exterior features: Balcony, Garden, Private Yard
- Pool features: None
- Has view: Yes
- View description: Lake, Mountain(s)
- Has water view: Yes
- Water view: Lake
Lot
- Size: 1.17 Acres
- Dimensions: 387 x 268
- Features: Dead End, Private, Rolling Slope, Many Trees, Secluded, Sloped, Wooded
- Topography: Hill
Details
- Additional structures: Outbuilding, Shed(s)
- Parcel number: 008009490
- Zoning: RU5
- Zoning description: Residential
- Special conditions: Standard
Construction
Type & style
- Home type: SingleFamily
- Architectural style: Ranch
- Property subtype: Single Family Residence
Materials
- Wood Siding, Wood Frame
- Foundation: Concrete Perimeter
- Roof: Asphalt,Shingle
Condition
- New construction: No
- Year built: 1972
Utilities & green energy
- Sewer: Septic Tank
- Water: Public
Community & HOA
Community
- Features: Recreation Area
- Security: Smoke Detector(s)
- Subdivision: Killiney Beach
HOA
- Has HOA: No
Location
- Region: Central Okanagan West
Financial & listing details
- Price per square foot: C$565/sqft
- Tax assessed value: C$249,000
- Annual tax amount: C$1,051
- Date on market: 9/25/2026
- Listing terms: Cash
- Ownership: Freehold,Fee Simple
Price history
Price history is unavailable.
Public tax history
Tax history is unavailable.
Climate risks
Neighborhood: V1H
Nearby schools
GreatSchools rating
No schools nearby
We couldn't find any schools near this home.
- C$399,90010.01 acres9200 Westside Rd, Okanagan (part) 1, BC V1H2A6Lot/Land
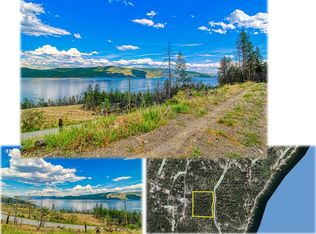
- C$99,0000.54 acres9432 Winchester Rd, Central Okanagan West, BC V1H2E2Lot/Land

- C$196,0001.03 acres9444/9432 Winchester Rd, Central Okanagan West, BC V1H2E1Lot/Land

- C$97,0000.49 acres9444 Winchester Rd, Central Okanagan West, BC V1H2E2Lot/Land

Similar homes
- C$399,0002 bd1 ba600 sqft754 Wood Rd, Central Okanagan West, BC V1Z 3V6For Sale
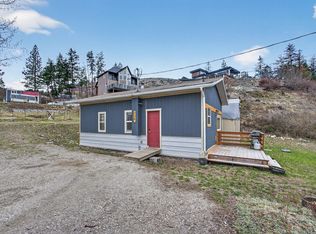 MLS ID #10382495, Jackson Penney. Association of Interior REALTORS
 - C$589,0003 bd2 ba1k sqft6871 Santiago Loop #115, Central Okanagan West, BC V1Z 3R8For Sale
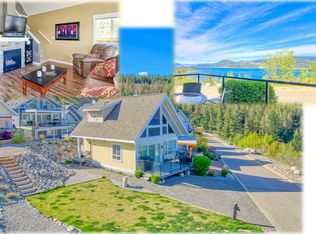 MLS ID #10399870, Maurice Greenwood. Association of Interior REALTORS
 - C$329,9004 bd2 ba900 sqft6453 Pinaus Lake Rd, Falkland, BC V0E 1W0For Sale
 MLS ID #10398661, Ian Watson. Association of Interior REALTORS
 - C$439,9002 bd2 ba1k sqft101 Village Centre Ct Unit 232, Vernon, BC V1H 1Y8For SaleMLS ID #10384027, Cheryl Soleway. Association of Interior REALTORS
