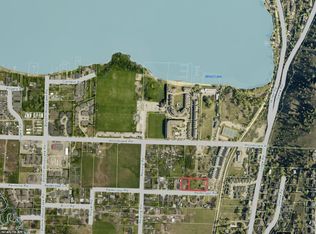
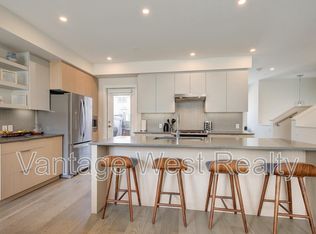
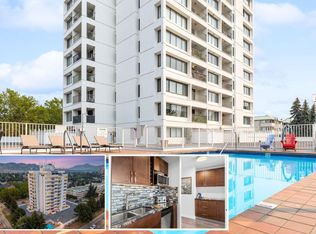
Walk to the beach in 3 minutes! Welcome to Emerald Point, a complex with an UNBEATABLE Lake Country location right beside Beasley Park, plus its own pool, hot tub, gym and sauna. This updated 1 bedroom has over 750sqft and a covered balcony on the quiet side of the building that faces the soccer fields. Step inside and it’s fresh from the floor up, with new flooring, new paint, quartz counters, updated appliances and a brand new washer and dryer, so it’s MOVE IN READY. The kitchen opens to the dining and living area, where the electric fireplace takes the chill off winter nights and central air handles summer, with HEATING AND COOLING INCLUDED IN YOUR STRATA FEES. Down the hall, frosted glass doors lead to a 4 piece bath with a new tub and tile, and the bedroom opens onto the balcony, a good spot for morning coffee. Then there’s the lake lifestyle: kayaking and paddleboarding on Wood Lake, weekend rides on the Okanagan Rail Trail, and tennis courts, a dog park and restaurants close by, with UBCO and the airport a short drive away. Pets are welcome too, 1 dog or 1 cat with NO SIZE or BREED restrictions. You also get an underground parking stall, an outdoor parking pass and a storage locker.
For sale
C$369,000
3550 Woodsdale Rd Unit 111, Lake Country, BC V4V 2P5
1beds
752sqft
Apartment
Built in 2007
-- sqft lot
$-- Zestimate®
C$491/sqft
C$490/mo HOA
What's special
New flooringNew paintQuartz countersUpdated appliancesElectric fireplace
- 4 days
- 1
- 0
Zillow last checked:
Listing updated:
Listed by:
Adam Kilshaw,
Coldwell Banker Horizon Realty,
David Delorme,
Coldwell Banker Horizon Realty
Source: Association of Interior REALTORS,MLS®#: 10403476Originating MLS®#: Association of Interior REALTORS
Facts & features
Interior
Bedrooms & bathrooms
- Bedrooms: 1
- Bathrooms: 1
- Full bathrooms: 1
Primary bedroom
- Level: Main
- Dimensions: 10.42x16.75
Dining room
- Level: Main
- Dimensions: 15.50x8.83
Other
- Features: Four Piece Bathroom
- Level: Main
- Dimensions: 7.50x8.33
Kitchen
- Level: Main
- Dimensions: 11.75x8.50
Living room
- Level: Main
- Dimensions: 14.25x15.08
Heating
- Geothermal
Cooling
- Central Air
Appliances
- Laundry: In Unit
Features
- High Ceilings, Kitchen Island, Sauna, Wall Mounted TV
- Has basement: No
- Number of fireplaces: 1
- Fireplace features: Electric
- Common walls with other units/homes: 2+ Common Walls
Interior area
- Total interior livable area: 752 sqft
- Finished area above ground: 752
- Finished area below ground: 0
Video & virtual tour
Property
Parking
- Total spaces: 2
- Parking features: Additional Parking, Underground, On Site, Parkade
- Garage spaces: 1
- Uncovered spaces: 1
- Details: Strata Parking Type:LCP - Limited Common Property
Features
- Levels: One
- Stories: 1
- Patio & porch: Covered, Deck, Balcony
- Exterior features: Balcony, Hot Tub/Spa
- Pool features: In Ground, Outdoor Pool, Pool
- Has spa: Yes
Details
- Parcel number: 027078655
- Zoning: RM5
- Special conditions: Standard
Construction
Type & style
- Home type: Apartment
- Property subtype: Apartment
Materials
- Foundation: Concrete Perimeter
- Roof: Asphalt,Shingle
Condition
- Updated/Remodeled
- New construction: No
- Year built: 2007
Utilities & green energy
- Sewer: Public Sewer
- Water: Public
Community & HOA
HOA
- Has HOA: Yes
- HOA fee: C$490 monthly
Location
- Region: Lake Country
Financial & listing details
- Price per square foot: C$491/sqft
- Annual tax amount: C$1,854
- Date on market: 10/13/2026
- Cumulative days on market: 5 days
- Ownership: Freehold,Strata
Price history
Price history is unavailable.
Public tax history
Tax history is unavailable.
Climate risks
Neighborhood: V4V
Nearby schools
GreatSchools rating
No schools nearby
We couldn't find any schools near this home.
Similar homes
- C$385,0001 bd1 ba742 sqft722 Valley Rd #210, Kelowna, BC V1V 0E2For Sale
 MLS ID #10403840, Ian Watson. Association of Interior REALTORS
 - C$435,0002 bd2 ba1k sqft2551 Shoreline Dr #214, Lake Country, BC V4V 2P2For Sale
 MLS ID #10336070, Amanda Naomi Tak. Association of Interior REALTORS
 - C$450,0002 bd2 ba1k sqft2551 Shoreline Dr Unit 208, Lake Country, BC V4V 2P2For Sale
 MLS ID #10400575, Adam Smith. Association of Interior REALTORS
 - C$339,9001 bd1 ba784 sqft737 Leon Ave #1205, Kelowna, BC V1Y 8L6For Sale
 MLS ID #10403813, Jaime Briggs. Association of Interior REALTORS
