Prime .42-acre flat lot in Vernon's Okanagan Landing area, zoned MSH (Medium Scale Housing) - a ready-to-develop site with 155 feet of frontage on 27th Avenue / Okanagan Landing Road.
The lot's level topography, generous frontage, and MSH zoning position it well for multifamily residential development. Public transit right in front, walkable to everyday amenities, and minutes from Okanagan Lake and downtown Vernon.
The property offers meaningful holding value while the development process moves forward. The 2-bed/1-bath manufactured home is well maintained, with a recent electrical upgrade and valid Silver Seal certification - livable or rentable from day one. A 20x30 detached shop with 220 power adds further utility.
Flat. Appropriately zoned. Ready for your vision
Lot/land
C$550,000
5595 27th Ave, Vernon, BC V1T 7A3
2beds
0.42Acres
Manufactured Home, Unimproved Land
Built in 1971
0.42 Acres Lot
$-- Zestimate®
C$564/sqft
C$-- HOA
What's special
Level topographyGenerous frontage
- 85 days
- 10
- 0
Zillow last checked:
Listing updated:
Listed by:
Dan English,
Coldwell Banker Executives Realty
Source: Association of Interior REALTORS,MLS®#: 10390534Originating MLS®#: Association of Interior REALTORS
Facts & features
Interior
Bedrooms & bathrooms
- Bedrooms: 2
- Bathrooms: 1
- Full bathrooms: 1
Primary bedroom
- Level: Main
- Area: 114.38 Square Feet
- Dimensions: 7.50x15.25
Bedroom
- Level: Main
- Area: 87.19 Square Feet
- Dimensions: 7.75x11.25
Foyer
- Level: Main
- Area: 139.31 Square Feet
- Dimensions: 7.08x19.67
Other
- Features: Four Piece Bathroom
- Level: Main
- Area: 42.75 Square Feet
- Dimensions: 6.75x6.33
Kitchen
- Level: Main
- Area: 129.38 Square Feet
- Dimensions: 11.50x11.25
Living room
- Level: Main
- Area: 231.39 Square Feet
- Dimensions: 20.42x11.33
Other
- Description: Garage
- Level: Main
- Area: 600 Square Feet
- Dimensions: 20.00x30.00
Heating
- Natural Gas
Cooling
- Wall Unit(s)
Features
- Flooring: Carpet, Laminate, Linoleum
- Has basement: No
- Has fireplace: No
Interior area
- Total interior livable area: 975 sqft
- Finished area above ground: 975
- Finished area below ground: 0
Property
Parking
- Total spaces: 10
- Parking features: Additional Parking, Detached, Garage
- Garage spaces: 2
- Uncovered spaces: 8
Features
- Levels: One
- Stories: 1
- Patio & porch: Covered, Deck
- Pool features: Above Ground, Pool
- Fencing: Fenced
- Has view: Yes
- View description: Mountain(s)
- Waterfront features: Other
Lot
- Size: 0.42 Acres
- Features: Central Business District, Irregular Lot, Level
Details
- Additional structures: Other, Shed(s)
- Parcel number: 007517572
- Zoning: MSH
- Zoning description: Multi-Family
- Special conditions: Standard
Utilities & green energy
- Sewer: Not Connected (at lot), Septic Tank
- Water: Well
- Utilities for property: Cable Available, Electricity Available, Natural Gas Available, Phone Available, Water Available
Community & HOA
Community
- Security: Smoke Detector(s)
HOA
- Has HOA: No
Location
- Region: Vernon
Financial & listing details
- Price per square foot: C$564/sqft
- Annual tax amount: C$2,602
- Date on market: 6/9/2026
- Cumulative days on market: 86 days
- Ownership: Freehold,Fee Simple
- Body type: Single Wide
Price history
Price history is unavailable.
Public tax history
Tax history is unavailable.
Climate risks
Neighborhood: V1T
Nearby schools
GreatSchools rating
No schools nearby
We couldn't find any schools near this home.
Similar homes
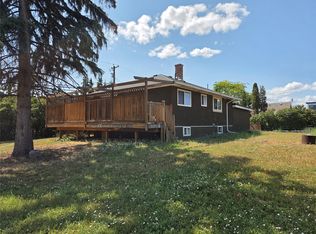
- C$449,9000.27 acres300 Silversage Bluff Ln, Vernon, BC V1H 2J7Lot/Land
 MLS ID #10326760, Stephanie Gilchrist. Association of Interior REALTORS
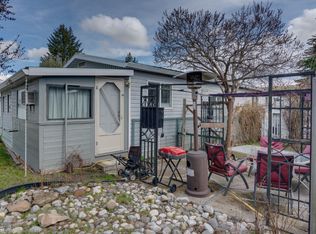
 - C$675,00019.54 acres2996 Brockman Rd, Schuswap, BC V1E 3K5Lot/Land
 MLS ID #10397533, Curtis Wallace. Association of Interior REALTORS
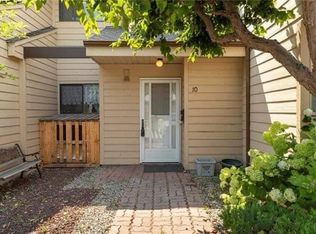
 - C$445,0000.28 acres8916 Hampshire Cres, Vernon, BC V1H 2K9Lot/Land
 MLS ID #10385408, Glenn Szabo. Association of Interior REALTORS
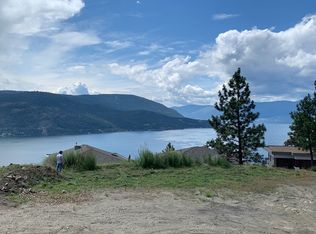
 - C$550,00010,454 sqft261 Ashcroft Ct, Vernon, BC V1H 2M1Lot/Land
 MLS ID #10388244, Darcy Fiander. Association of Interior REALTORS
