Rare 19.5-acre country package offering exceptional versatility, dual residences, and extensive mechanical upgrades! Centrally located with easy access to Vernon, Salmon Arm, and Falkland, this private acreage is perfect for multi-generational living or income potential.
The main residence features a spacious split-level layout with custom torched plywood flooring, hand-scraped engineered oak hardwood in the bedroom, updated vinyl plank, and sound insulation in both the bedroom and bathroom. Main home utilities include an upgraded 200-amp electrical service, a 2022 water softener, and a serviced hot water tank with new 2022 elements. Enjoy generous living space—highlighted by a 16'x32' finished addition. Plus additional unfinished space for storage.
The fully independent 768 sq. ft. secondary mobile home is well-maintained, featuring a new roof, a new high-efficiency furnace, dedicated 100-amp electrical service, a new hot water tank (2025), and a new water softener (2026)—making it ideal for extended family or rental income.
Well provides over 20GPM. 1 new 1000G septic tank for the 2nd mobile while the 1000G main septic was pumped in 2025.
The 19.5-acre property features established apple, plum, and pear trees and a thriving rhubarb patch. Enjoy total privacy, endless open parking for RVs, boats, and heavy equipment, plus a 16'x24' detached workshop (~80% finished) for hobbies or storage. Exceptional rural living in a prime North Okanagan location!
Lot/land
C$650,000
2996 Brockman Rd, Schuswap, BC V1E 3K5
2beds
19.54Acres
Manufactured Home, Unimproved Land
Built in 1983
19.54 Acres Lot
$-- Zestimate®
C$295/sqft
C$-- HOA
What's special
Private acreageThriving rhubarb patchTotal privacy
- 50 days
- 25
- 1
Zillow last checked:
Listing updated:
Listed by:
Curtis Wallace,
Coldwell Banker Executives Realty
Source: Association of Interior REALTORS,MLS®#: 10397533Originating MLS®#: Association of Interior REALTORS
Facts & features
Interior
Bedrooms & bathrooms
- Bedrooms: 2
- Bathrooms: 2
- Full bathrooms: 1
- 1/2 bathrooms: 1
Primary bedroom
- Level: Main
- Area: 132 Square Feet
- Dimensions: 11.00x12.00
Primary bedroom
- Features: Additional Living Quarters
- Level: Main
- Dimensions: 12.00x12.00
Bedroom
- Level: Lower
- Dimensions: 32.00x12.00
Bedroom
- Features: Additional Living Quarters
- Level: Main
- Dimensions: 8.00x10.00
Other
- Level: Main
- Area: 88 Square Feet
- Dimensions: 6.00x12.00
Den
- Level: Main
- Dimensions: 8.00x7.00
Dining room
- Features: Additional Living Quarters
- Level: Main
- Dimensions: 6.00x8.00
Family room
- Level: Main
- Dimensions: 14.00x12.00
Other
- Features: Additional Living Quarters
- Level: Main
- Dimensions: 5.00x8.00
Half bath
- Level: Main
- Dimensions: 8.00x5.00
Half bath
- Features: Additional Living Quarters
- Level: Main
- Dimensions: 4.00x6.00
Kitchen
- Level: Main
- Area: 120 Square Feet
- Dimensions: 10.00x12.00
Kitchen
- Features: Additional Living Quarters
- Level: Main
- Dimensions: 10.00x12.00
Living room
- Level: Main
- Area: 180 Square Feet
- Dimensions: 15.00x12.00
Living room
- Features: Additional Living Quarters
- Level: Main
- Dimensions: 14.00x12.00
Heating
- Forced Air, Propane
Cooling
- None
Features
- Den, Kitchen Island
- Flooring: Hardwood, Other
- Has basement: No
- Has fireplace: No
Interior area
- Total interior livable area: 2,204 sqft
- Finished area above ground: 2,204
- Finished area below ground: 0
Video & virtual tour
Property
Parking
- Total spaces: 10
- Parking features: Additional Parking, Other
- Uncovered spaces: 10
Features
- Levels: One
- Stories: 1
- Exterior features: Fire Pit, Private Yard, Storage
- Pool features: None
- Fencing: Other
- Has view: Yes
- View description: Mountain(s)
Lot
- Size: 19.54 Acres
- Features: Recreational, Rural Lot, Many Trees, Secluded
Details
- Additional structures: Barn(s), Manufactured Home, Outbuilding, Residence, Workshop
- Parcel number: 005528399
- Zoning: RH
- Special conditions: Standard
Utilities & green energy
- Sewer: Septic Tank
- Water: Well
Community & HOA
Community
- Features: Park
HOA
- Has HOA: No
Location
- Region: Schuswap
Financial & listing details
- Price per square foot: C$295/sqft
- Annual tax amount: C$1,215
- Date on market: 8/12/2026
- Cumulative days on market: 51 days
- Listing terms: Cash
- Inclusions: Appliances, Kitchen Center Island, Pellet Stove
- Exclusions: security camera system
- Ownership: Freehold,Fee Simple
- Body type: Single Wide
Price history
Price history is unavailable.
Public tax history
Tax history is unavailable.
Climate risks
Neighborhood: V1E
Nearby schools
GreatSchools rating
No schools nearby
We couldn't find any schools near this home.
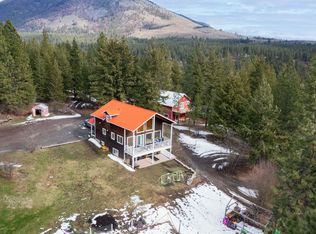
- C$2,899,0003 bd3 ba2.2k sqft3230 Salmon River Rd, Columbia Shuswap, BC V1E3H9For Sale
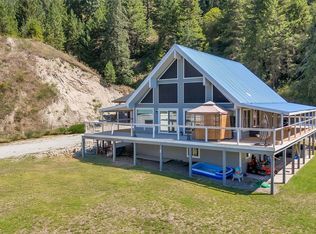
- C$1,180,0005 bd4 ba2.7k sqft2621 Salmon River Rd, Columbia Shuswap, BC V1E3H8For Sale
- C$948,0003 bd3 ba2.4k sqft2086 Yankee Flats Rd, Columbia Shuswap, BC V1E3J3For Sale

- C$649,0009.85 acres4376 Salmon River Rd, Spallumcheen, BC V0E1B4Lot/Land

Similar homes
- C$597,90140 acres7160 China Valley Rd, Thompson Nicola, BC V0E 1M1Lot/Land
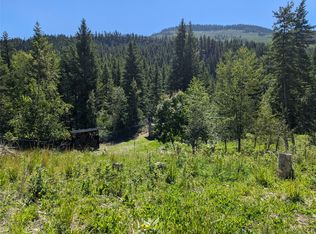 MLS ID #10382139, Ricky Hedrich. Association of Interior REALTORS
 - C$649,90012 acresProposed Page Rd Lot B-1212, Spallumcheen, BC V4Y 0P8Lot/Land
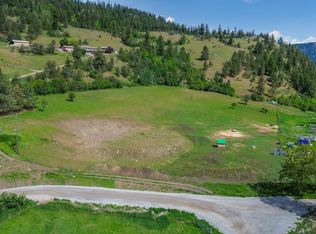 MLS ID #10389065, Michael Sandstra. Association of Interior REALTORS
 - C$699,0005 acres6668 Kamloops Vernon Hwy #97, Thompson Nicola, BC V0E 2M0Lot/Land
 MLS ID #10397231, Russell Armstrong. Association of Interior REALTORS
 - C$749,90018.62 acres229 Enderby Grindrod Rd, North Okanagan, BC V0E 1V4Lot/Land
 MLS ID #10377712, Tyler Rands. Association of Interior REALTORS
