Riverfront living just minutes from Enderby! Situated on a beautiful 0.76-acre lot along the river, this well-kept property offers a peaceful setting with direct access to the water and a well-known salmon fishing hole right in your backyard. Enjoy the sights and sounds of the river from your own property while still being conveniently close to town amenities, making this a rare combination of privacy, natural beauty, and accessibility.
The home features a 1,276 sq.ft. manufactured home with a full-length addition, offering comfortable living space that has been well maintained over the years. Step out onto the back deck to truly take in the beauty of the riverfront setting, an ideal spot for morning coffee, relaxing evenings, or simply watching the water flow by.
Outside, the property offers plenty of space for hobbies, storage, and recreation with multiple outbuildings, a workshop, and ample RV and vehicle parking. The generous lot provides room to enjoy the outdoors, garden, or simply relax and take in the tranquil surroundings. Whether you're looking for a full-time residence, a recreational getaway, or a peaceful waterfront lifestyle with space to spread out, this property offers a unique opportunity in a highly desirable location just minutes from Enderby.
Lot/land
C$594,900
630 Enderby Mabel Lake Rd, North Okanagan, BC V4Y 4K4
3beds
0.76Acres
Manufactured Home, Unimproved Land
Built in 1972
0.76 Acres Lot
$-- Zestimate®
C$466/sqft
C$-- HOA
What's special
Riverfront living
- 132 days |
- 23 |
- 0 |
Zillow last checked:
Listing updated:
Listed by:
Jordan Ellams,
Coldwell Banker Executives Realty,
Joel Ellams,
Coldwell Banker Executives Realty
Source: Association of Interior REALTORS,MLS®#: 10378814Originating MLS®#: Association of Interior REALTORS
Facts & features
Interior
Bedrooms & bathrooms
- Bedrooms: 3
- Bathrooms: 1
- Full bathrooms: 1
Primary bedroom
- Level: Main
- Dimensions: 15.00x10.00
Bedroom
- Level: Main
- Dimensions: 12.00x10.00
Bedroom
- Level: Main
- Dimensions: 12.50x6.50
Dining room
- Level: Main
- Dimensions: 13.00x10.00
Other
- Level: Main
- Dimensions: 9.50x5.00
Kitchen
- Level: Main
- Dimensions: 12.00x12.00
Laundry
- Level: Main
- Dimensions: 15.50x10.00
Living room
- Level: Main
- Dimensions: 13.00x12.00
Office
- Level: Main
- Dimensions: 11.50x10.00
Heating
- Baseboard, Forced Air, Other
Cooling
- Wall Unit(s)
Features
- Has basement: No
- Has fireplace: No
Interior area
- Total interior livable area: 1,276 sqft
- Finished area above ground: 1,276
- Finished area below ground: 0
Property
Parking
- Total spaces: 2
- Parking features: Additional Parking, Detached Carport, RV Access/Parking, Workshop in Garage
- Carport spaces: 2
Features
- Levels: One
- Stories: 1
- Pool features: None
- On waterfront: Yes
- Waterfront features: River Front
Lot
- Size: 0.76 Acres
Details
- Parcel number: 003748430
- Zoning: SH
- Special conditions: Standard
Utilities & green energy
- Sewer: Septic Tank
- Water: Well
Community & HOA
HOA
- Has HOA: No
Location
- Region: North Okanagan
Financial & listing details
- Price per square foot: C$466/sqft
- Annual tax amount: C$949
- Date on market: 3/10/2026
- Cumulative days on market: 133 days
- Exclusions: both deep freezes
- Ownership: Freehold,Fee Simple
- Body type: Single Wide
Jordan Ellams
Jordan Ellams
By pressing Contact Agent, you agree that the real estate professional identified above may call/text you about your search, which may involve use of automated means and pre-recorded/artificial voices. You don't need to consent as a condition of buying any property, goods, or services. Message/data rates may apply. You also agree to our Terms of Use. Zillow does not endorse any real estate professionals. We may share information about your recent and future site activity with your agent to help them understand what you're looking for in a home.
Price history
Price history is unavailable.
Public tax history
Tax history is unavailable.
Climate risks
Neighborhood: V0E
Nearby schools
GreatSchools rating
No schools nearby
We couldn't find any schools near this home.
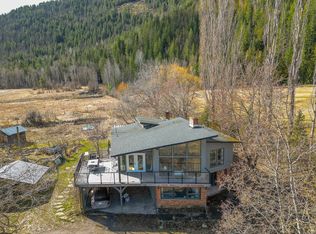
- C$849,9006 bd3 ba3.2k sqft3668 Trinity Valley Rd, North Okanagan, BC V0E1V5For Sale
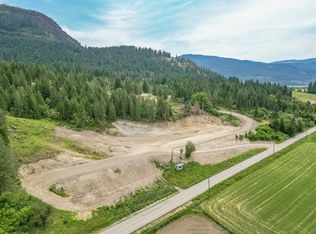
- C$749,90018.62 Acres229 Enderby Grindrod Rd, North Okanagan, BC V0E1V4Lot/Land
- C$329,9003 bd3 ba1.8k sqft407 Baird Ave #5, Enderby, BC V4Y4A2For Sale

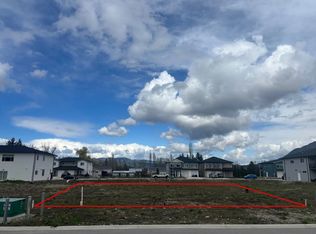
- C$169,9995,227.2 Square Feet2023 Viewmount Ct, Enderby, BC V0E1V2Lot/Land
- C$579,0003 bd2 ba1.7k sqft189 Brickyard Rd, Enderby, BC V4Y4B6For Sale
- C$550,0004 bd2 ba1.6k sqft729 Stanley Ave, Enderby, BC V0E1V4For Sale
- C$185,0008,712 Square Feet116 Birch Cres, Enderby, BC V4Y4B7Lot/Land
- C$147,5003 bd1 ba955 sqft136 Meadow Cres #31, Enderby, BC V4Y4C8For Sale
Similar homes
- C$749,90018.62 Acres229 Enderby Grindrod Rd, North Okanagan, BC V0E 1V4Lot/LandMLS ID #10377712, Tyler Rands. Association of Interior REALTORS
- C$519,0000.41 Acres19 W Poirier Rd, Mara, BC V0E 2K0Lot/Land
 MLS ID #10380944, Leanna Lutz. Association of Interior REALTORS
 - C$649,90012 AcresProposed Page Rd Lot B-1212, Spallumcheen, BC V4Y 0P8Lot/Land
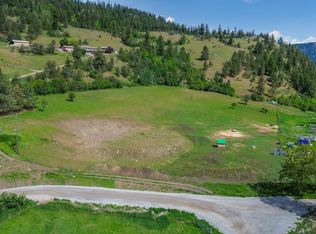 MLS ID #10389065, Michael Sandstra. Association of Interior REALTORS
 - C$399,0000.33 Acres9981 Cathedral Dr, North Okanagan, BC V1B 3M6Lot/Land
 MLS ID #10393901, Jeff Gillis. Association of Interior REALTORS
 - C$579,0000.41 Acres1351 10th Ave NE, Salmon Arm, BC V1E 4N1Lot/LandMLS ID #10379774, Jez Nichols. Association of Interior REALTORS
- C$299,0006.4 Acres6450 1st Ave NW, Schuswap, BC V1E 2Z6Lot/LandMLS ID #10379832, Gerald Olthuis. Association of Interior REALTORS
- C$575,0004,791.6 Square Feet4540 72nd Ave NE, Salmon Arm, BC V0E 1K0Lot/LandMLS ID #10380529, Laura McNally. Association of Interior REALTORS
- C$469,0009,583.2 Square Feet1150 19th Ave SE, Salmon Arm, BC V1E 3P9Lot/LandMLS ID #10377540, Jez Nichols. Association of Interior REALTORS
- C$389,9004,356 Square Feet6751 51st St NE, Salmon Arm, BC V0E 1K0Lot/LandMLS ID #10388090, Sara Galusha. Association of Interior REALTORS
- C$349,0009,147.6 Square Feet16 Saint St SE #870, Salmon Arm, BC V1E 1P7Lot/LandMLS ID #10357017, Jag Chahal. Association of Interior REALTORS
