Acquire six 3-bedroom, 2.5-bathroom townhomes in a single offering where Vernon’s East Hill and Harwood neighbourhoods meet. This investment package combines consistent floor plans and features across all six homes with the private outdoor space and modern comforts that can help attract long-term tenants. Each townhome features an expansive rooftop patio with mountain views and a peek-a-boo lake view, engineered to accommodate a future hot tub. A separate BBQ deck adds a second outdoor living area. Inside, energy-efficient heat pumps provide year-round heating and air conditioning, while Insulated Concrete Form (ICF) party walls help reduce sound transfer between homes and improve energy efficiency. Rough-ins for EV chargers and rooftop solar panels provide flexibility for future upgrades. Low monthly strata fees include water, helping simplify operating budgets. A generous pet policy, three bedrooms per home, and a family-friendly location broaden the appeal to prospective tenants. With six homes at one address, investors can grow their Vernon rental portfolio while keeping property management and maintenance concentrated at a single location. GST is additional to the purchase price.
For sale
C$3,735,800
3602 Pleasant Valley Rd, Vernon, BC V1T 4L6
3beds
3baths
--sqft
Multi Family
Built in 2026
-- sqft lot
$-- Zestimate®
C$--/sqft
C$381/mo HOA
What's special
Peek-a-boo lake view
- 1 day
- 4
- 0
Zillow last checked:
Listing updated:
Listed by:
William Hubbard,
Coldwell Banker Executives Realty,
Allison King,
Coldwell Banker Executives Realty
Source: Association of Interior REALTORS,MLS®#: 10405857Originating MLS®#: Association of Interior REALTORS
Facts & features
Interior
Bedrooms & bathrooms
- Bedrooms: 3
- Bathrooms: 3
Heating
- Heat Pump, Dual Fuel, Natural Gas
Cooling
- Heat Pump
Appliances
- Included: Washer/Dryer Stacked, Dishwasher, Electric Range, Electric Water Heater, Microwave, Oven, Refrigerator
- Laundry: In Unit, Stacked
Features
- Kitchen Island
- Has fireplace: No
Property
Parking
- Total spaces: 2
- Parking features: Attached, Garage, On Site
- Attached garage spaces: 2
- Details: Strata Parking Type:Other
Features
- Patio & porch: Balcony
- Exterior features: Balcony
- Pool features: None
- Has view: Yes
- View description: City, Lake, Mountain(s)
- Has water view: Yes
- Water view: Lake
Details
- Parcel number: 010068139
- Zoning: MUM
Construction
Type & style
- Home type: MultiFamily
- Property subtype: Multi Family
Materials
- Fiber Cement, Mixed, Wood Siding
- Foundation: Concrete Perimeter
- Roof: Bitumen
Condition
- New construction: No
- Year built: 2026
Utilities & green energy
- Sewer: Public Sewer
- Water: Public
Community & HOA
Community
- Security: None
HOA
- Has HOA: No
- HOA fee: C$381 monthly
Location
- Region: Vernon
Financial & listing details
- Date on market: 11/13/2026
- Ownership: Freehold,Strata
Price history
Price history is unavailable.
Public tax history
Tax history is unavailable.
Climate risks
Neighborhood: V1T
Nearby schools
GreatSchools rating
No schools nearby
We couldn't find any schools near this home.
- C$629,0003 bd3 ba1.6k sqft3602 Pleasant Valley Rd #1, Vernon, BC V1T4L6For Sale
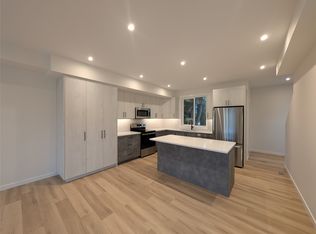
- C$629,0003 bd3 ba1.6k sqft3602 Pleasant Valley Rd #4, Vernon, BC V1T4L6For Sale

- C$649,0003 bd3 ba1.6k sqft3602 Pleasant Valley Rd #6, Vernon, BC V1T4L6For Sale

- C$599,9003 bd3 ba1.6k sqft3602 Pleasant Valley Rd #5, Vernon, BC V1T4L6For Sale

Similar homes
- C$3,499,0004 bd4 ba3.7k sqft8510 Tronson Rd, Vernon, BC V1H 1C9For Sale
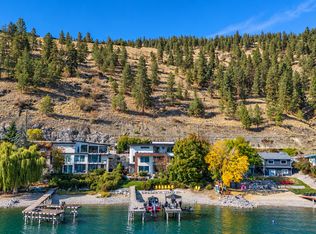 MLS ID #10403718, Nik Roughton. Association of Interior REALTORS
- C$2,490,0004 bd3 ba2.4k sqft6030 Okanagan Landing Rd, Vernon, BC V1H 1M3For Sale
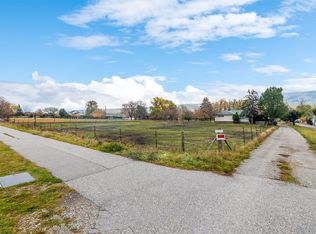 MLS ID #10405380, Hailey Ying Huang. Association of Interior REALTORS
- C$2,879,0006 bd6 ba5.4k sqft120 Silversage Ter, Vernon, BC V1H 2J7For Sale
 MLS ID #10405286, Bip W. Thind. Association of Interior REALTORS
- C$2,800,0003 bd1 ba1.4k sqft7142 Fintry Delta Rd N, Central Okanagan West, BC V1Z 3T9For Sale
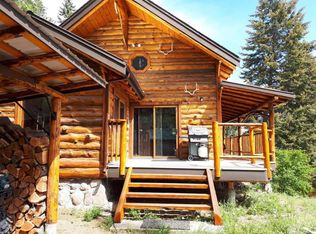 MLS ID #10405531, Richard Arcand. Association of Interior REALTORS
