Welcome to Regency Heights in highly desirable Glenmore! This pristine 4-bedroom, 3-bathroom detached home offers 2,475 sq. ft. of beautifully finished living space.
Effortless main-floor living, this immaculate home features a bright, well-planned main level with a spacious primary bedroom and ensuite, an additional bedroom, welcoming kitchen and dining areas, and a dedicated laundry room. The fully finished lower level provides exceptional additional living space with two generously sized bedrooms, a full bathroom, and an expansive utility/mechanical and storage room. With two distinct levels of living, the layout offers excellent flexibility for families, guests, or downsizers looking for main-floor accessibility without sacrificing space.
Complete with a secure double attached garage and central air conditioning, this beautifully maintained home delivers comfort, functionality, and excellent walkability. A wonderful opportunity to enjoy a great home in a welcoming, family-friendly neighbourhood. Book your showing today!
For sale
C$730,000
505 Glenmeadows Rd #27, Kelowna, BC V1V 1V5
4beds
2,475sqft
Single Family Residence
Built in 1993
3,484 Square Feet Lot
$-- Zestimate®
C$295/sqft
C$160/mo HOA
What's special
Bright well-planned main levelDedicated laundry roomFully finished lower levelSecure double attached garageCentral air conditioning
- 13 hours |
- 10 |
- 0 |
Zillow last checked:
Listing updated:
Listed by:
Greg Donskov,
Oakwyn Realty Okanagan
Source: Association of Interior REALTORS,MLS®#: 10397298Originating MLS®#: Association of Interior REALTORS
Facts & features
Interior
Bedrooms & bathrooms
- Bedrooms: 4
- Bathrooms: 3
- Full bathrooms: 3
Primary bedroom
- Level: Main
- Dimensions: 13.83x11.58
Bedroom
- Level: Lower
- Dimensions: 25.92x12.92
Dining room
- Level: Main
- Dimensions: 17.33x12.67
Family room
- Level: Main
- Dimensions: 11.17x11.83
Kitchen
- Level: Main
- Dimensions: 12.42x10.58
Laundry
- Level: Main
- Dimensions: 6.08x7.83
Living room
- Level: Main
- Dimensions: 12.58x11.33
Heating
- Forced Air, Natural Gas
Cooling
- Central Air
Appliances
- Laundry: In Unit
Features
- Basement: Finished
- Has fireplace: No
Interior area
- Total interior livable area: 2,475 sqft
- Finished area above ground: 1,305
- Finished area below ground: 1,170
Video & virtual tour
Property
Parking
- Total spaces: 4
- Parking features: Attached, Garage, On Site
- Attached garage spaces: 2
- Uncovered spaces: 2
- Details: Strata Parking Type:LCP - Limited Common Property
Features
- Levels: Two
- Stories: 2
- Pool features: None
Lot
- Size: 3,484 Square Feet
Details
- Parcel number: 017961670
- Zoning: MF1
- Special conditions: Standard
Construction
Type & style
- Home type: SingleFamily
- Architectural style: Ranch
- Property subtype: Single Family Residence
Condition
- New construction: No
- Year built: 1993
Utilities & green energy
- Sewer: Public Sewer
- Water: Public
Community & HOA
HOA
- Has HOA: Yes
- Services included: Association Management, Reserve Fund, Snow Removal, Water
- HOA fee: C$160 monthly
Location
- Region: Kelowna
Financial & listing details
- Price per square foot: C$295/sqft
- Annual tax amount: C$3,837
- Date on market: 8/11/2026
- Inclusions: Norge Fridge, GE Stove, Panasonic Microwave, GE Dishwasher, Kenmore Washer & Dryer
- Ownership: Freehold,Bare Land Strata
Price history
Price history is unavailable.
Public tax history
Tax history is unavailable.
Climate risks
Neighborhood: Glenmore
Nearby schools
GreatSchools rating
No schools nearby
We couldn't find any schools near this home.
- C$339,0001 bd1 ba649 sqft555 Yates Rd UNIT 200, Kelowna, BC V1V2V2For Sale
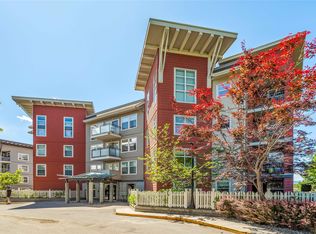
- C$925,0005 bd4 ba3.2k sqft602 Glenmeadows Rd, Kelowna, BC V1V1P3For Sale

- C$338,8881 bd1 ba722 sqft547 Yates Rd UNIT 405, Kelowna, BC V1V2T9For Sale
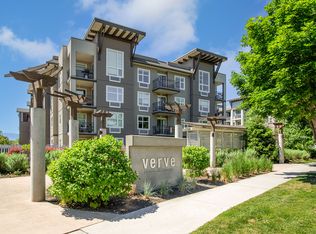
- C$--2 bd2 ba-- sqft533 Yates Rd UNIT 408, Kelowna, BC V1V2T7Off Market
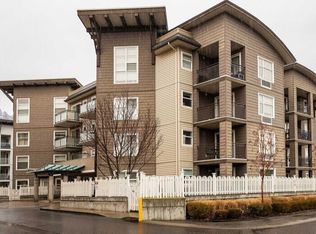
- C$--2 bd2 ba888 sqft533 Yates Rd UNIT 108, Kelowna, BC V1V2T7Off Market
- C$--2 bd2 ba939 sqft533 Yates Rd #214, Kelowna, BC V1V2T7Off Market
- C$359,0001 bd1 ba735 sqft567 Yates Rd UNIT 307, Kelowna, BC V1V2V4For Sale
- C$409,9002 bd2 ba888 sqft539 Yates Rd UNIT 308, Kelowna, BC V1V2T8For Sale
Similar homes
- C$849,0005 bd4 ba2.3k sqft840 Liban Ct, Kelowna, BC V1Y 8B5For Sale
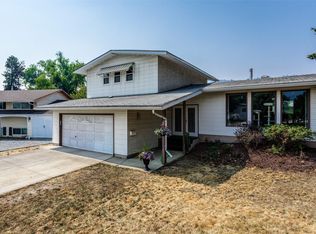 MLS ID #10396432, Darla Cooper. Association of Interior REALTORS
 - C$749,0004 bd3 ba2.4k sqft663 Clifton Rd, Kelowna, BC V1V 1A7For Sale
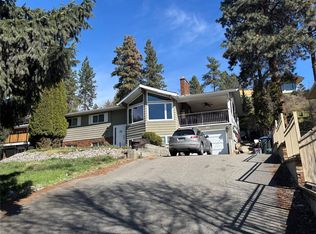 MLS ID #10380120, Woody Kuraoka. Association of Interior REALTORS
 - C$799,9003 bd3 ba1.9k sqft1424 Bankhead Cres, Kelowna, BC V1Y 3V5For Sale
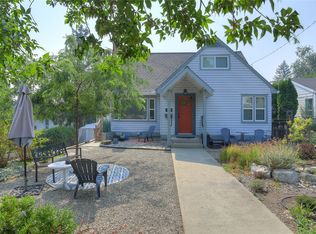 MLS ID #10397258, Roma Niessen. Association of Interior REALTORS
 - C$680,0003 bd3 ba2.7k sqft2200 Gordon Dr #83, Kelowna, BC V1Y 8T7For Sale
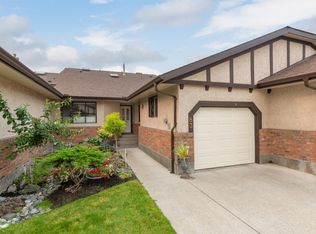 MLS ID #10396689, Sarah Sucloy. Association of Interior REALTORS
 - C$829,8884 bd3 ba2.3k sqft1035 Elwyn Rd, Kelowna, BC V1X 1P5For SaleMLS ID #10396019, Brandi Lazic. Association of Interior REALTORS
- C$805,0004 bd3 ba2.8k sqft595 McWilliams Rd, Kelowna, BC V1X 5Z2For SaleMLS ID #10384569, Mark Drelich. Association of Interior REALTORS
- C$925,0005 bd4 ba3.2k sqft602 Glenmeadows Rd, Kelowna, BC V1V 1P3For SaleMLS ID #10393762, Fil Strycharek. Association of Interior REALTORS
- C$725,0003 bd2 ba1.7k sqft1480 Leaside Ave, Kelowna, BC V1Y 3X5For SaleMLS ID #10390658, Fil Strycharek. Association of Interior REALTORS
- C$800,0004 bd1 ba1.8k sqft1206 Lawson Ave, Kelowna, BC V1Y 6T9For SaleMLS ID #10395897, Grant Wiebe. Association of Interior REALTORS
- C$799,0005 bd3 ba2.6k sqft673 Hollywood Rd N, Kelowna, BC V1X 7M2For SaleMLS ID #10388325, Woody Kuraoka. Association of Interior REALTORS
- C$799,9994 bd3 ba2k sqft758 Josselyn Ct, Kelowna, BC V1X 6A4For SaleMLS ID #10369633, Raj Kandola. Association of Interior REALTORS
- C$838,0004 bd3 ba2k sqft716 Lawson Ave, Kelowna, BC V1Y 6S8For SaleMLS ID #10392943, Rachelle Moulton. Association of Interior REALTORS
- C$699,0005 bd4 ba2.7k sqft1675 Thayer Ct Unit 1, Kelowna, BC V1Y 8M2For SaleMLS ID #10396337, Sascha Heinrich. Association of Interior REALTORS
- C$699,0003 bd4 ba2k sqft600 Boynton Pl Unit 46, Kelowna, BC V1V 3B8For SaleMLS ID #10390827, John P. Douglas. Association of Interior REALTORS
- C$678,8003 bd3 ba1.6k sqft1929 Ethel St, Kelowna, BC V1Y 2Z6For SaleMLS ID #10396558, Michael Singleton. Association of Interior REALTORS
- C$729,0003 bd3 ba1.4k sqft720 Valley Rd #28, Kelowna, BC V1V 0E1For SaleMLS ID #10390671, Nick Hazzi. Association of Interior REALTORS
- C$774,9005 bd3 ba2.5k sqft1275 Gaggin Rd, Kelowna, BC V1X 1V1For SaleMLS ID #10394641, Sukhjit R. Parmar. Association of Interior REALTORS
- C$799,0005 bd2 ba2.4k sqft1335 Aldon Rd, Kelowna, BC V1X 5A1For SaleMLS ID #10378790, Jas Khunkhun. Association of Interior REALTORS
- C$920,0005 bd3 ba2.3k sqft2550 Beetlestone Dr, Kelowna, BC V1W 2G6For SaleMLS ID #10393417, Fil Strycharek. Association of Interior REALTORS
- C$699,0003 bd2 ba1.4k sqft2422 Richter St, Kelowna, BC V1Y 2P6For SaleMLS ID #10395162, Jas Khunkhun. Association of Interior REALTORS
