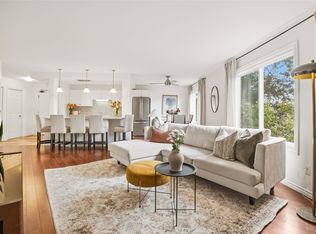
Modern style and timeless details combine to set the stage for this beautifully finished, move-in-ready home just a short walk from the Capri and Landmark Districts. As you enter, you’ll notice the warm and inviting finishes, custom gas fireplace, modern updates, and impressive wood beams. The bright and comfortable living area opens directly to the main floor patio for seamless indoor–outdoor living. A large powder room and laundry room complete the main level. Stairs lead down to your foyer to create privacy and separation from the front door. Upstairs, you’ll find two spacious bedrooms along with a generous bathroom and a second patio. This home offers tasteful finishes spread over multiple levels of living space in a prime central location.
For sale
C$460,000
1481 Inkar Rd Unit 8, Kelowna, BC V1Y 8J1
2beds
1,369sqft
Townhouse
Built in 1980
-- sqft lot
$-- Zestimate®
C$336/sqft
C$595/mo HOA
What's special
Modern styleTimeless detailsBeautifully finishedWarm and inviting finishesCustom gas fireplaceImpressive wood beamsMain floor patio
- 66 days
- 34
- 2
Zillow last checked:
Listing updated:
Listed by:
Kattlin Stass,
Century 21 Assurance Realty Ltd
Source: Association of Interior REALTORS,MLS®#: 10395314Originating MLS®#: Association of Interior REALTORS
Facts & features
Interior
Bedrooms & bathrooms
- Bedrooms: 2
- Bathrooms: 2
- Full bathrooms: 1
- 1/2 bathrooms: 1
Primary bedroom
- Level: Third
- Dimensions: 14.67x14.00
Bedroom
- Level: Third
- Dimensions: 11.17x11.67
Dining room
- Level: Second
- Dimensions: 9.58x9.75
Foyer
- Level: Main
- Dimensions: 6.67x6.42
Other
- Level: Third
- Dimensions: 7.67x8.33
Half bath
- Level: Second
- Dimensions: 4.58x7.17
Kitchen
- Level: Second
- Dimensions: 8.83x9.50
Laundry
- Level: Second
- Dimensions: 2.58x6.08
Living room
- Level: Second
- Dimensions: 14.92x16.50
Heating
- Baseboard
Cooling
- Wall Unit(s)
Appliances
- Included: Dryer, Dishwasher, Electric Range, Microwave, Refrigerator, Washer
- Laundry: In Unit
Features
- Pantry
- Flooring: Laminate, Partially Carpeted, Tile
- Windows: Window Treatments
- Has basement: No
- Number of fireplaces: 1
- Fireplace features: Insert, Gas
- Common walls with other units/homes: 2+ Common Walls,1 Common Wall
Interior area
- Total interior livable area: 1,369 sqft
- Finished area above ground: 1,369
- Finished area below ground: 0
Property
Parking
- Total spaces: 1
- Parking features: Detached Carport, On Site, Parking Space(s)
- Carport spaces: 1
- Details: Strata Parking Type:CP - Assigned by Strata/Assoc
Features
- Levels: Three Or More
- Stories: 3
- Patio & porch: Deck, Patio
- Exterior features: Balcony, Private Entrance
- Pool features: None
Details
- Parcel number: 002466881
- Zoning: UC2
- Zoning description: Multi-Family
- Special conditions: Standard
Construction
Type & style
- Home type: Townhouse
- Architectural style: Two Story
- Property subtype: Townhouse
Materials
- Fiber Cement, Wood Frame
- Foundation: Concrete Perimeter
Condition
- Updated/Remodeled
- New construction: No
- Year built: 1980
Utilities & green energy
- Sewer: Public Sewer
- Water: Public
Community & HOA
HOA
- Has HOA: No
- Services included: Association Management, Insurance, Maintenance Grounds, Reserve Fund, Sewer, Snow Removal, Trash, Water
- HOA fee: C$595 monthly
Location
- Region: Kelowna
Financial & listing details
- Price per square foot: C$336/sqft
- Tax assessed value: C$450,600
- Annual tax amount: C$2,193
- Date on market: 7/20/2026
- Cumulative days on market: 67 days
- Ownership: Freehold,Strata
Price history
Price history is unavailable.
Public tax history
Tax history is unavailable.
Climate risks
Neighborhood: Central City
Nearby schools
GreatSchools rating
No schools nearby
We couldn't find any schools near this home.

Similar homes
- C$499,9993 bd2 ba1.2k sqft1985 Burtch Rd Unit 24, Kelowna, BC V1Y 4B4For Sale
 MLS ID #10398753, Ian Watson. Association of Interior REALTORS
 - C$449,9002 bd2 ba1k sqft1966 Enterprise Way Unit 313, Kelowna, BC V1Y 9S8For Sale
 MLS ID #10401604, Ceinwen Morgan. Association of Interior REALTORS
 - C$439,9003 bd2 ba1.4k sqft1640 Ufton Ct Unit 108, Kelowna, BC V1Y 8L5For Sale
 MLS ID #10400628, Mahta Sadi. Association of Interior REALTORS
 - C$395,0002 bd2 ba1.1k sqft2350 Stillingfleet Rd #205, Kelowna, BC V1W 3X9For Sale
 MLS ID #10397823, Elaine Godeghesi. Association of Interior REALTORS
