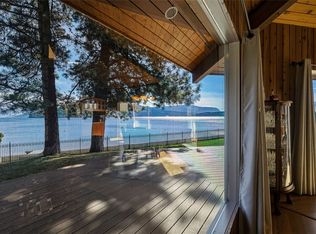
There are lakefront properties, and then there are those that define the lifestyle. Set along one of Scotch Creek’s most coveted stretches of shoreline, this exquisite developers unit 3-bedroom + den (could be 4th bed), 3-bathroom corner residence is a rare opportunity to experience the Shuswap at its finest. Framed by sweeping panoramic lake views and just steps from the beach, every space has been thoughtfully designed to blur the line between refined interior living and the natural beauty beyond. The elegant kitchen and sunlit dining area flow effortlessly onto a spacious waterfront patio, creating an unforgettable setting for alfresco dining, sunset entertaining, or simply savoring the serenity of the lake. Adding to the prestige of this remarkable offering, a brand-new, state-of-the-art dock promising an elevated boating experience for years to come. Offered fully furnished, this turnkey residence invites you to arrive and immediately embrace a lifestyle defined by luxury, leisure, & lasting family traditions. With professionally managed, low-maintenance strata living—including landscaping, water, sewer, exterior maintenance, and more—you’ll enjoy complete peace of mind while focusing on what matters most. Whether cruising the crystal-clear waters, gathering with loved ones on warm summer evenings, or taking advantage of the flexibility afforded by both short- and long-term rentals, this extraordinary waterfront home is more than a property—it’s a legacy of unforgettable moments waiting to be enjoyed for generations.
For sale
C$999,900
1294 Deodar Rd #1, Columbia Shuswap, BC V0E 1M5
3beds
2,165sqft
Townhouse
Built in 2005
-- sqft lot
$-- Zestimate®
C$462/sqft
C$1,051/mo HOA
What's special
Lakefront propertiesSweeping panoramic lake viewsElegant kitchenSunlit dining areaSpacious waterfront patioBrand-new state-of-the-art dockOffered fully furnished
- 51 days
- 23
- 0
Zillow last checked:
Listing updated:
Listed by:
Melissa Vike,
eXp Realty (Kamloops)
Source: Association of Interior REALTORS,MLS®#: 10394104Originating MLS®#: Association of Interior REALTORS
Facts & features
Interior
Bedrooms & bathrooms
- Bedrooms: 3
- Bathrooms: 3
- Full bathrooms: 2
- 1/2 bathrooms: 1
Primary bedroom
- Level: Second
- Dimensions: 13.75x14.67
Bedroom
- Level: Second
- Dimensions: 11.67x12.08
Bedroom
- Level: Third
- Dimensions: 11.83x19.50
Other
- Features: Four Piece Bathroom
- Level: Second
- Dimensions: 0 x 0
Den
- Level: Basement
- Dimensions: 13.25x11.25
Dining room
- Level: Main
- Dimensions: 7.75x15.08
Foyer
- Level: Main
- Dimensions: 7.92x13.42
Other
- Features: Four Piece Bathroom
- Level: Second
- Dimensions: 0 x 0
Half bath
- Features: Two Piece Bathroom
- Level: Main
- Dimensions: 0 x 0
Kitchen
- Level: Main
- Dimensions: 6.00x12.17
Living room
- Level: Main
- Dimensions: 13.75x12.58
Storage room
- Level: Basement
- Dimensions: 13.75x27.67
Utility room
- Level: Main
- Dimensions: 8.83x6.67
Heating
- Baseboard, Propane
Cooling
- Central Air
Appliances
- Included: Dryer, Dishwasher, Microwave, Oven, Refrigerator, Washer
- Laundry: In Unit
Features
- Den
- Basement: Finished
- Number of fireplaces: 1
- Fireplace features: Gas
- Common walls with other units/homes: 1 Common Wall
Interior area
- Total interior livable area: 2,165 sqft
- Finished area above ground: 1,527
- Finished area below ground: 638
Property
Parking
- Parking features: On Site, Open
- Has uncovered spaces: Yes
- Details: Strata Parking Type:CP - Assigned by Strata/Assoc
Features
- Levels: Three Or More
- Stories: 4
- Patio & porch: Deck, Patio, Terrace
- Exterior features: Private Entrance
- Pool features: None
- Has view: Yes
- View description: Lake, Mountain(s), Panoramic, Water
- Has water view: Yes
- Water view: Lake,Water
- Waterfront features: Lake, Lake Front, Waterfront
Lot
- Features: Dead End, Landscaped, Near Park, Views, Waterfront
Details
- Parcel number: 029706874
- Zoning: C1
- Special conditions: Standard
Construction
Type & style
- Home type: Townhouse
- Property subtype: Townhouse
Condition
- New construction: No
- Year built: 2005
Utilities & green energy
- Sewer: Other, Septic Tank
- Water: Private
Community & HOA
Community
- Features: Park, Recreation Area
HOA
- Has HOA: No
- Amenities included: Marina, Maintenance Grounds, Landscaping, Water
- HOA fee: C$1,051 monthly
Location
- Region: Columbia Shuswap
Financial & listing details
- Price per square foot: C$462/sqft
- Annual tax amount: C$2,848
- Date on market: 7/13/2026
- Inclusions: Fully furnished
- Ownership: Freehold,Strata
Price history
Price history is unavailable.
Public tax history
Tax history is unavailable.
Climate risks
Neighborhood: V0E
Nearby schools
GreatSchools rating
No schools nearby
We couldn't find any schools near this home.
- C$999,8884 bd3 ba2.1k sqft1294 Deodar Rd UNIT 2, Columbia Shuswap, BC V0E1M5For Sale
- C$3,488,0003 bd3 ba1.7k sqft1322 & 1318 Deodar Rd, Columbia Shuswap, BC V0E1M5For Sale
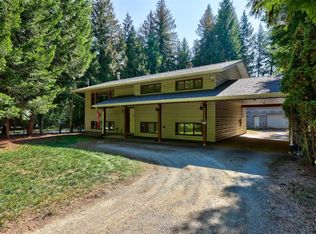
- C$599,0004 bd3 ba2.3k sqft4072 Butters Rd, Columbia Shuswap, BC V0E1M5For Sale
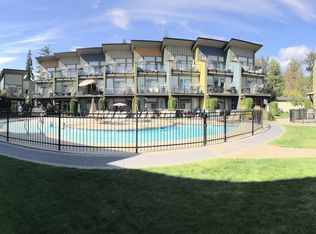
- C$639,9002 bd2 ba1.2k sqft1134 Pine Grove Rd UNIT 29, Columbia Shuswap, BC V0E1M5For Sale
Similar homes
- C$999,8884 bd3 ba2.1k sqft1294 Deodar Rd Unit 2, Columbia Shuswap, BC V0E 1M5For SaleMLS ID #10393112, Robyn Muccillo. Association of Interior REALTORS
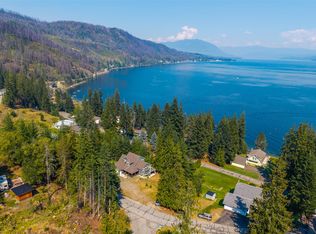
- C$865,0004 bd4 ba2.5k sqft4498 Squilax Anglemont Rd #39, Columbia Shuswap, BC V0E 1M5For Sale
 MLS ID #10395859, Christopher Krausert. Association of Interior REALTORS
 - C$799,0002 bd2 ba1.8k sqft3915 Express Point Rd, Columbia Shuswap, BC V0E 1M5For Sale
 MLS ID #10393443, Jolene Bentley. Association of Interior REALTORS
 - C$1,284,9003 bd3 ba1.9k sqft3747 Hilliam Rd, Columbia Shuswap, BC V0E 1M5For Sale
 MLS ID #10394532, Kadin Rainville. Association of Interior REALTORS
