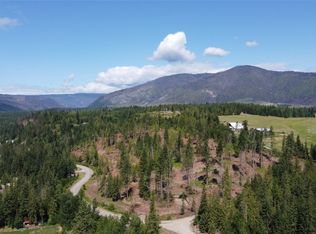
Welcome to your own private Shuswap retreat! Situated on almost an acre of land in a quiet and peaceful setting, this 2 bedroom, 2 bathroom home offers breathtaking panoramic lake and mountain views. The open concept floor plan is designed for comfortable living and entertaining, featuring a spacious kitchen with stainless steel appliances, a large island, and plenty of storage. The primary bedroom captures stunning lake views and includes a generous 3-piece ensuite. Step outside onto the expansive deck overlooking the lake — the perfect place to relax, entertain, or take in the incredible scenery. The property also features a fire pit area, multiple storage sheds, and plenty of room for RV parking. One of the sheds is currently being converted into a bunkie, providing extra space for guests or family visits. Located just a short drive to the beach, Anglemont Marina, and North Shuswap Golf Course, this property offers the ideal blend of privacy, recreation, and Shuswap lifestyle living.
Lot/land
C$549,000
7551 Klondike Trl, Columbia Shuswap, BC V0E 1M8
2beds
0.73Acres
Manufactured Home, Unimproved Land
Built in 2022
0.73 Acres Lot
$-- Zestimate®
C$572/sqft
C$-- HOA
What's special
Quiet and peaceful setting
- 95 days |
- 5 |
- 0 |
Zillow last checked:
Listing updated:
Listed by:
Jolene Bentley,
Century 21 Lakeside Realty Ltd.
Source: Association of Interior REALTORS,MLS®#: 10387729Originating MLS®#: Association of Interior REALTORS
Facts & features
Interior
Bedrooms & bathrooms
- Bedrooms: 2
- Bathrooms: 2
- Full bathrooms: 2
Primary bedroom
- Level: Main
- Area: 156.33 Square Feet
- Dimensions: 13.67x11.17
Bedroom
- Level: Main
- Area: 78.67 Square Feet
- Dimensions: 9.83x8.83
Other
- Features: Three Piece Bathroom
- Level: Main
- Area: 64.59 Square Feet
- Dimensions: 11.17x4.92
Dining room
- Level: Main
- Area: 94.19 Square Feet
- Dimensions: 6.83x15.08
Other
- Features: Three Piece Bathroom
- Level: Main
- Area: 54.49 Square Feet
- Dimensions: 11.17x4.92
Kitchen
- Level: Main
- Area: 175.38 Square Feet
- Dimensions: 17.33x11.17
Laundry
- Level: Main
- Dimensions: 8.17x5.83
Living room
- Level: Main
- Area: 198.6 Square Feet
- Dimensions: 12.83x12.00
Heating
- Forced Air, Propane
Cooling
- Central Air
Appliances
- Included: Dryer, Dishwasher, Gas Range, Refrigerator, Washer
Features
- Kitchen Island
- Flooring: Carpet, Vinyl
- Has basement: No
- Number of fireplaces: 1
- Fireplace features: Insert, Gas
Interior area
- Total interior livable area: 960 sqft
- Finished area above ground: 960
- Finished area below ground: 0
Video & virtual tour
Property
Parking
- Parking features: Open, RV Access/Parking
- Has uncovered spaces: Yes
Features
- Levels: One
- Stories: 1
- Patio & porch: Covered, Deck
- Exterior features: Private Yard
- Pool features: None
- Has view: Yes
- View description: Lake, Mountain(s)
- Has water view: Yes
- Water view: Lake
- Park: NA
Lot
- Size: 0.73 Acres
- Dimensions: 190.00 x 182.24
- Features: Cul-De-Sac, Dead End, Easy Access, Near Golf Course, Paved, Many Trees, Secluded, Sloped, Few Trees, Wooded
Details
- Parcel number: 030473781
- Zoning: RS1
- Special conditions: Standard
Utilities & green energy
- Sewer: Septic Tank
Community & HOA
Community
- Features: Park, Recreation Area
HOA
- Has HOA: No
Location
- Region: Columbia Shuswap
Financial & listing details
- Price per square foot: C$572/sqft
- Annual tax amount: C$1,773
- Date on market: 5/15/2026
- Cumulative days on market: 96 days
- Ownership: Freehold,Fee Simple
- Body type: Double Wide
Price history
Price history is unavailable.
Public tax history
Tax history is unavailable.
Climate risks
Neighborhood: V0E
Nearby schools
GreatSchools rating
No schools nearby
We couldn't find any schools near this home.
- C$69,0000.46 acresLOT 2 Vickers Trl, Columbia Shuswap, BC V0E1M8Lot/Land
- C$80,0000.47 acresMountain Dr, Columbia Shuswap, BC V0E1M8Lot/Land

- C$68,9000.41 acresLOT 57 Lonneke Trl, Columbia Shuswap, BC V0E1M8Lot/Land
- C$68,9000.37 acresLOT 59 Copper Island Dr, Columbia Shuswap, BC V0E1M8Lot/Land
- C$1,650,0002 bd2 ba1k sqft7483 Squilax Anglemont Rd, Columbia Shuswap, BC V0E1M8For Sale
- C$799,0004 bd3 ba2.4k sqft7455 Stampede Trl, Columbia Shuswap, BC V0E1M8For Sale
- C$59,0000.27 acresLOT 131 Aspen Rd, Columbia Shuswap, BC V0E1M8Lot/Land
- C$54,9000.28 acresLOT 119 Crowfoot Dr, Columbia Shuswap, BC V0E1M8Lot/Land
Similar homes
- C$297,0001.01 acres6474 Deer Run Rd, Columbia Shuswap, BC V0E 1M7Lot/Land
 MLS ID #10396117, Robyn Danielsson. Association of Interior REALTORS
 - C$649,5007.9 acres6167 Armstrong Rd, Columbia Shuswap, BC V0E 1T0Lot/Land
 MLS ID #10384745, Kent Redekop. Association of Interior REALTORS
 - C$399,9990.27 acres8698 Penwith Way, Columbia Shuswap, BC V0E 1M9Lot/Land
 MLS ID #10384525, Jolene Bentley. Association of Interior REALTORS
 - C$800,00015.95 acresPcl Z Squilax Anglemont Rd, Anglemont, BC V0E 1M8Lot/Land
 MLS ID #10353486, Daimion Applegath. Association of Interior REALTORS
 - C$675,00025.4 acres2839 Garland Rd, Columbia Shuswap, BC V0E 1M6Lot/LandMLS ID #10389278, Jolene Bentley. Association of Interior REALTORS
- C$279,0001.15 acresLOT 2 Meadow Creek Rd, Columbia Shuswap, BC V0E 1M6Lot/LandMLS ID #10395744, Dan Ashton. Association of Interior REALTORS
- C$799,00096.1 acresPartsw1/4 Squilax Anglemont Rd, Celista, BC V0E 1M6Lot/LandMLS ID #10343144, Lavern Bazin. Association of Interior REALTORS
- C$280,0005,227 sqft6853 Squilax Anglemont Rd #24 & 27, Columbia Shuswap, BC V0E 1M7Lot/LandCentury 21 Canada
- C$275,0005.68 acres4095 Meadow Creek Rd, Schuswap, BC V0E 1M6Lot/LandCentury 21 Canada
- C$649,0009,583 sqft5022 Squilax Anglemont Rd, Columbia Shuswap, BC V0E 1M6Lot/LandMLS ID #10392268, Lavern Bazin. Association of Interior REALTORS
- C$439,0001.95 acres30 Old Town Rd, Sicamous, BC V0E 2V4Lot/LandMLS ID #10396657, Dave Strle. Association of Interior REALTORS
- C$559,0000.27 acres5208 Celista Pl, Columbia Shuswap, BC V0E 1M6Lot/LandMLS ID #10383953, Jolene Bentley. Association of Interior REALTORS
- C$599,0007,405 sqft5046 Squilax Anglemont Rd, Columbia Shuswap, BC V0E 1M6Lot/LandMLS ID #10377254, Jolene Bentley. Association of Interior REALTORS
- C$725,0001.01 acres1352 Demster Rd, Columbia Shuswap, BC V0E 1M4Lot/LandMLS ID #10392145, Janet Maxwell. Association of Interior REALTORS
- C$650,00019.77 acresPlanned Tappen Notch Hill Rd Lot 1, Tappen, BC V0E 2X3Lot/LandMLS ID #10382245, Sarah Jenkins. Association of Interior REALTORS
- C$429,5004.32 acresLOT 11 Recline Ridge Rd, Columbia Shuswap, BC V0E 2X3Lot/LandMLS ID #10394815, Kent Redekop. Association of Interior REALTORS
- C$349,0003.68 acresLOT Squilax Anglemont Rd #A, Columbia Shuswap, BC V0E 1M6Lot/LandMLS ID #10390863, Lavern Bazin. Association of Interior REALTORS
- C$579,0000.41 acres1351 10th Ave NE, Salmon Arm, BC V1E 4N1Lot/LandMLS ID #10379774, Jez Nichols. Association of Interior REALTORS
- C$345,0003,484 sqft2695 Blind Bay Rd #79, Columbia Shuswap, BC V0E 1H1Lot/LandMLS ID #10382968, Trevor E Finch. Association of Interior REALTORS
- C$389,9004,356 sqft6751 51st St NE, Salmon Arm, BC V0E 1K0Lot/LandMLS ID #10388090, Sara Galusha. Association of Interior REALTORS
