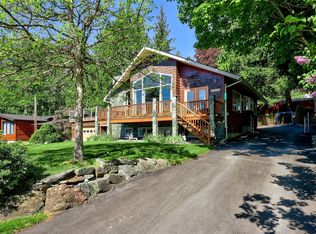
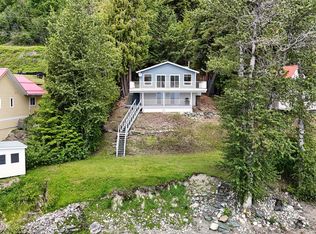
Welcome to your Shuswap escape in the sought-after community of St. Ives—where lake life meets comfort and opportunity. This spacious 4-bedroom, 3-bathroom home is perfectly positioned on a quiet street, offering stunning lake and mountain views along with a pathway easement for quick and easy beach access. Even better, a buoy is included—making it effortless to enjoy everything the water has to offer. Inside, you’ll find a bright and inviting living room featuring a beautiful rock fireplace and unique stained glass windows that add warmth and character. The functional layout includes a generous primary bedroom complete with a 4-piece ensuite and relaxing soaker tub. Recent upgrades such as a brand new furnace and double-pane windows provide peace of mind and year-round efficiency. Step outside onto the brand new deck with a convenient roll-out shade—perfect for soaking in the views or entertaining guests. The fully fenced, flat yard is ideal for kids, pets, or summer gatherings, while the detached garage offers plenty of space to store all your recreational toys. Located just minutes from Anglemont Marina and North Shuswap Golf Course, this property also allows short-term rentals, making it an excellent option for both personal enjoyment and investment. With a ground-floor basement that can easily be converted into a suite, the possibilities here are endless. Whether you’re looking for a full-time residence, vacation home, or income property, this one checks all the boxes
Lot/land
C$399,999
8698 Penwith Way, Columbia Shuswap, BC V0E 1M9
4beds
0.27Acres
Manufactured Home, Unimproved Land
Built in 1981
0.27 Acres Lot
$-- Zestimate®
C$164/sqft
C$-- HOA
What's special
Quiet streetFully fenced flat yard
- 93 days |
- 18 |
- 2 |
Zillow last checked:
Listing updated:
Listed by:
Jolene Bentley,
Century 21 Lakeside Realty Ltd.
Source: Association of Interior REALTORS,MLS®#: 10384525Originating MLS®#: Association of Interior REALTORS
Facts & features
Interior
Bedrooms & bathrooms
- Bedrooms: 4
- Bathrooms: 3
- Full bathrooms: 3
Primary bedroom
- Level: Main
- Dimensions: 12.58x11.67
Bedroom
- Level: Basement
- Dimensions: 11.08x9.75
Bedroom
- Level: Basement
- Dimensions: 10.83x9.75
Bedroom
- Level: Main
- Dimensions: 11.33x10.33
Other
- Features: Four Piece Bathroom
- Level: Main
- Dimensions: 11.67x8.00
Dining room
- Level: Main
- Dimensions: 11.58x11.83
Other
- Features: Three Piece Bathroom
- Level: Basement
- Dimensions: 8.25x6.33
Other
- Features: Four Piece Bathroom
- Level: Main
- Dimensions: 9.75x5.00
Kitchen
- Level: Main
- Dimensions: 14.83x13.25
Laundry
- Level: Main
- Dimensions: 8.08x7.75
Living room
- Level: Main
- Dimensions: 23.17x15.75
Recreation
- Level: Basement
- Dimensions: 40.08x22.17
Utility room
- Level: Basement
- Dimensions: 8.75x6.33
Heating
- Baseboard, Forced Air
Cooling
- None
Appliances
- Included: Dryer, Dishwasher, Electric Cooktop, Electric Oven, Microwave, Refrigerator, Washer
Features
- Central Vacuum
- Flooring: Ceramic Tile, Laminate
- Basement: Partially Finished
- Number of fireplaces: 1
- Fireplace features: Wood Burning
Interior area
- Total interior livable area: 2,437 sqft
- Finished area above ground: 1,243
- Finished area below ground: 1,193
Property
Parking
- Total spaces: 2
- Parking features: Detached, Garage
- Garage spaces: 2
Features
- Levels: Two
- Stories: 2
- Patio & porch: Balcony
- Exterior features: Balcony, Fire Pit, Private Yard
- Pool features: None
- Has view: Yes
- View description: Lake, Mountain(s)
- Has water view: Yes
- Water view: Lake
Lot
- Size: 0.27 Acres
Details
- Parcel number: 005341248
- Zoning: None
- Special conditions: Standard
Utilities & green energy
- Sewer: Septic Tank
- Water: Private
- Utilities for property: Cable Available
Community & HOA
HOA
- Has HOA: No
Location
- Region: Columbia Shuswap
Financial & listing details
- Price per square foot: C$164/sqft
- Annual tax amount: C$1,064
- Date on market: 4/22/2026
- Cumulative days on market: 207 days
- Ownership: Freehold,Fee Simple
- Body type: Double Wide
Jolene Bentley
Jolene Bentley
By pressing Contact Agent, you agree that the real estate professional identified above may call/text you about your search, which may involve use of automated means and pre-recorded/artificial voices. You don't need to consent as a condition of buying any property, goods, or services. Message/data rates may apply. You also agree to our Terms of Use. Zillow does not endorse any real estate professionals. We may share information about your recent and future site activity with your agent to help them understand what you're looking for in a home.
Price history
Price history is unavailable.
Public tax history
Tax history is unavailable.
Climate risks
Neighborhood: V0E
Nearby schools
GreatSchools rating
No schools nearby
We couldn't find any schools near this home.
- C$899,9004 bd2 ba2.7k sqft8697 Saint Ives Rd, Columbia Shuswap, BC V0E1M9For Sale
- C$475,0003 bd2 ba1.2k sqft8749 Squilax Anglemont Rd, Columbia Shuswap, BC V0E1M9For Sale

- C$959,5004 bd2 ba1.8k sqft8298 Squilax Anglemont Rd, Columbia Shuswap, BC V0E1M8For Sale
- C$649,5007.9 Acres6167 Armstrong Rd, Columbia Shuswap, BC V0E1T0Lot/Land

- C$1,850,000167.8 Acres1 Kalli Bay, Eagle Bay, BC V0E1T0Lot/Land
- C$119,0000.39 Acres2607 Airstrip Rd, Columbia Shuswap, BC V0E1M8Lot/Land
- C$110,0000.35 AcresColumbia Dr, Columbia Shuswap, BC V0E1M8Lot/Land
- C$775,0005 bd3 ba4.4k sqft7799 Golf Course Rd, Columbia Shuswap, BC V0E1M8For Sale
Similar homes
- C$299,0000.34 AcresSquilax Anglemont Rd, Columbia Shuswap, BC V0E 1M6Lot/Land
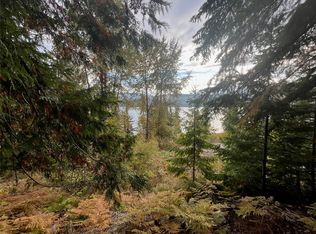 MLS ID #10379413, Jolene Bentley. Association of Interior REALTORS
 - C$549,0000.73 Acres7551 Klondike Trl, Columbia Shuswap, BC V0E 1M8Lot/Land
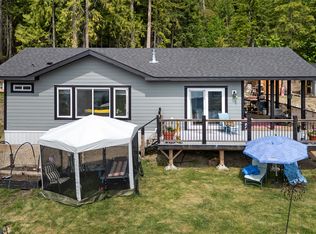 MLS ID #10387729, Jolene Bentley. Association of Interior REALTORS
 - C$435,000153.2 Acres1020 Forest Service Rd, Seymour Arm, BCLot/Land
 MLS ID #10381224, Grace Bootsma. Association of Interior REALTORS
 - C$280,0005,227.2 Square Feet6853 Squilax Anglemont Rd #24 & 27, Columbia Shuswap, BC V0E 1M7Lot/Land
 Century 21 Canada
 - C$319,0001.01 Acres6474 Deer Run Rd, Columbia Shuswap, BC V0E 1M7Lot/LandMLS ID #10381218, Robyn Danielsson. Association of Interior REALTORS
- C$219,0001.01 AcresRidge Rd, Columbia Shuswap, BC V0E 1T0Lot/LandMLS ID #10388095, Cori Maynes. Association of Interior REALTORS
- C$237,5000.3 Acres5185 Squilax Anglemont Rd, Columbia Shuswap, BC V0E 1M6Lot/LandMLS ID #10390856, Kent Redekop. Association of Interior REALTORS
- C$264,9000.29 Acres5143 Squilax Anglemont Rd, Columbia Shuswap, BC V0E 1M6Lot/LandMLS ID #10380137, Dan Ashton. Association of Interior REALTORS
- C$249,0009,583.2 Square FeetMeadow Creek Rd, Columbia Shuswap, BC V0E 1M6Lot/LandMLS ID #10376746, Lisa Atkinson. Association of Interior REALTORS
- C$263,0000.35 Acres5190 Celista Pl, Columbia Shuswap, BC V0E 1M6Lot/LandMLS ID #10363077, Janet Maxwell. Association of Interior REALTORS
- C$275,0005.68 Acres4095 Meadow Creek Rd, Schuswap, BC V0E 1M6Lot/LandMLS ID #10385086, Jolene Bentley. Association of Interior REALTORS
- C$599,0007,405.2 Square Feet5046 Squilax Anglemont Rd, Columbia Shuswap, BC V0E 1M6Lot/LandMLS ID #10377254, Jolene Bentley. Association of Interior REALTORS
- C$429,5004.32 AcresLOT 11 Recline Ridge Rd, Columbia Shuswap, BC V0E 2X3Lot/LandMLS ID #10394815, Kent Redekop. Association of Interior REALTORS
- C$299,00022.11 Acres5568 Trans Canada Hwy, Schuswap, BC V0E 2J0Lot/LandMLS ID #10389982, Joel Ellams. Association of Interior REALTORS
- C$224,0000.54 AcresLOT 24 Hlina Rd, Columbia Shuswap, BC V0E 1M6Lot/LandMLS ID #10386610, Jolene Bentley. Association of Interior REALTORS
- C$559,0000.27 Acres5208 Celista Pl, Columbia Shuswap, BC V0E 1M6Lot/LandMLS ID #10383953, Jolene Bentley. Association of Interior REALTORS
- C$319,0000.99 Acres1822 Cemetery Rd, Sicamous, BC V0E 1M1Lot/LandMLS ID #10378775, Dave Strle. Association of Interior REALTORS
- C$349,0003.68 AcresLOT Squilax Anglemont Rd #A, Columbia Shuswap, BC V0E 1M6Lot/LandMLS ID #10390863, Lavern Bazin. Association of Interior REALTORS
- C$389,9004,356 Square Feet6751 51st St NE, Salmon Arm, BC V0E 1K0Lot/LandMLS ID #10388090, Sara Galusha. Association of Interior REALTORS
- C$249,0000.46 Acres10 Old Town Rd, Sicamous, BC V0E 2V4Lot/LandMLS ID #10388539, Dave Strle. Association of Interior REALTORS
