Enjoy your own retreat with a million dollar view! Perfectly situated on 0.27 acres in Celista. This home features a bright, open-concept floor plan that seamlessly blends living, dining, and kitchen spaces. The modern kitchen is a standout, complete with stainless steel appliances and a large island perfect for gathering with family and friends. Comfort is ensured year-round with a brand new heat pump. Step outside to a spacious deck with durable composite decking—the perfect place to relax and take in the sweeping views. Below, a large firepit area creates an inviting space to unwind while overlooking the lake. Conveniently located close to North Shuswap Elementary School, Fetch Panda Convenience Store, and Bristow Road Boat Launch. Outdoor enthusiasts will love the proximity to Crowfoot Mountain for snowmobiling and the local outdoor skating rink. As a bonus, you can join Meadow Creek Properties, giving you access (for a small annual fee) to 1,600 feet of private beach, day parking, and docks for easy lake access. Due to no zoning in Celista this property can be used as an Air BNB as well. This is your opportunity to own a modern home with unbeatable views and four-season recreation right at your doorstep.
Lot/land
C$559,000
5208 Celista Pl, Columbia Shuswap, BC V0E 1M6
3beds
0.27Acres
Manufactured Home, Unimproved Land
Built in 2024
0.27 Acres Lot
$-- Zestimate®
C$427/sqft
C$-- HOA
What's special
Million dollar view
- 122 days |
- 10 |
- 2 |
Zillow last checked:
Listing updated:
Listed by:
Jolene Bentley,
Century 21 Lakeside Realty Ltd.
Source: Association of Interior REALTORS,MLS®#: 10383953Originating MLS®#: Association of Interior REALTORS
Facts & features
Interior
Bedrooms & bathrooms
- Bedrooms: 3
- Bathrooms: 2
- Full bathrooms: 2
Primary bedroom
- Level: Main
- Dimensions: 13.42x13.00
Bedroom
- Level: Main
- Dimensions: 11.42x9.08
Bedroom
- Level: Main
- Dimensions: 12.75x8.83
Other
- Features: Four Piece Bathroom
- Level: Main
- Dimensions: 12.75x8.00
Dining room
- Level: Main
- Dimensions: 12.75x7.83
Other
- Features: Four Piece Bathroom
- Level: Main
- Dimensions: 9.00x5.00
Kitchen
- Level: Main
- Dimensions: 12.75x12.00
Laundry
- Level: Main
- Dimensions: 9.00x7.33
Living room
- Level: Main
- Dimensions: 19.08x12.75
Heating
- Forced Air, Heat Pump
Cooling
- Central Air
Appliances
- Included: Dryer, Dishwasher, Electric Range, Refrigerator, Washer
Features
- High Ceilings, Kitchen Island
- Flooring: Vinyl
- Has basement: No
- Has fireplace: No
Interior area
- Total interior livable area: 1,309 sqft
- Finished area above ground: 1,309
- Finished area below ground: 0
Property
Parking
- Parking features: Open
- Has uncovered spaces: Yes
Features
- Levels: One
- Stories: 1
- Patio & porch: Balcony
- Exterior features: Balcony, Fire Pit
- Pool features: None
- Has view: Yes
- View description: Lake, Mountain(s)
- Has water view: Yes
- Water view: Lake
Lot
- Size: 0.27 Acres
Details
- Parcel number: 004699467
- Zoning: None
- Special conditions: Standard
Utilities & green energy
- Sewer: Septic Tank
- Water: Private
Community & HOA
HOA
- Has HOA: No
Location
- Region: Columbia Shuswap
Financial & listing details
- Price per square foot: C$427/sqft
- Annual tax amount: C$2,293
- Date on market: 4/21/2026
- Cumulative days on market: 123 days
- Ownership: Freehold,Fee Simple
- Body type: Double Wide
Price history
Price history is unavailable.
Public tax history
Tax history is unavailable.
Climate risks
Neighborhood: V0E
Nearby schools
GreatSchools rating
No schools nearby
We couldn't find any schools near this home.
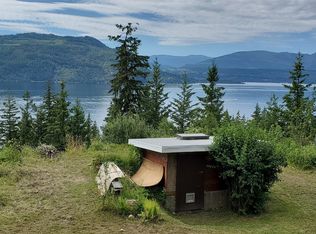
- C$259,0000.35 acres5190 Celista Pl, Columbia Shuswap, BC V0E1M6Lot/Land
- C$189,00010,018 sqft5231 Tallington Dr, Columbia Shuswap, BC V0E1M6Lot/Land

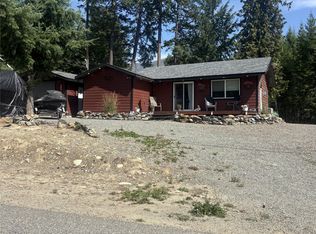
- C$399,0002 bd1 ba888 sqft5195 Tallington Dr, Columbia Shuswap, BC V0E1M6For Sale
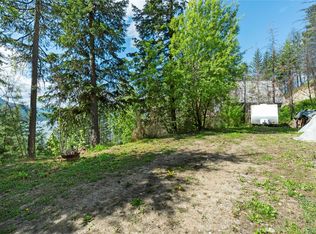
- C$224,0000.54 acresLOT 24 Hlina Rd, Columbia Shuswap, BC V0E1M6Lot/Land
- C$237,5000.3 acres5185 Squilax Anglemont Rd, Columbia Shuswap, BC V0E1M6Lot/Land
- C$264,9000.29 acres5143 Squilax Anglemont Rd, Columbia Shuswap, BC V0E1M6Lot/Land
- C$249,0009,583 sqftMeadow Creek Rd, Columbia Shuswap, BC V0E1M6Lot/Land
- C$175,0004,791 sqft5363 Squilax Anglemont Rd, Columbia Shuswap, BC V0E1M6Lot/Land
Similar homes
- C$799,00096.1 acresPartsw1/4 Squilax Anglemont Rd, Celista, BC V0E 1M6Lot/Land
 MLS ID #10343144, Lavern Bazin. Association of Interior REALTORS
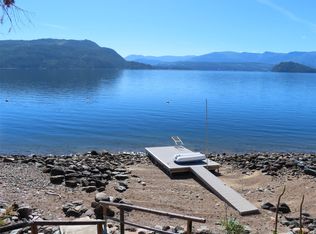
 - C$599,0007,405 sqft5046 Squilax Anglemont Rd, Columbia Shuswap, BC V0E 1M6Lot/Land
 MLS ID #10377254, Jolene Bentley. Association of Interior REALTORS
 - C$649,0009,583 sqft5022 Squilax Anglemont Rd, Columbia Shuswap, BC V0E 1M6Lot/Land
 MLS ID #10392268, Lavern Bazin. Association of Interior REALTORS
 - C$675,00025.4 acres2839 Garland Rd, Columbia Shuswap, BC V0E 1M6Lot/Land
 MLS ID #10389278, Jolene Bentley. Association of Interior REALTORS
 - C$800,00015.95 acresPcl Z Squilax Anglemont Rd, Anglemont, BC V0E 1M8Lot/LandMLS ID #10353486, Daimion Applegath. Association of Interior REALTORS
- C$399,9990.27 acres8698 Penwith Way, Columbia Shuswap, BC V0E 1M9Lot/LandMLS ID #10384525, Jolene Bentley. Association of Interior REALTORS
- C$297,0001.01 acres6474 Deer Run Rd, Columbia Shuswap, BC V0E 1M7Lot/LandMLS ID #10396117, Robyn Danielsson. Association of Interior REALTORS
- C$649,5007.9 acres6167 Armstrong Rd, Columbia Shuswap, BC V0E 1T0Lot/LandMLS ID #10384745, Kent Redekop. Association of Interior REALTORS
- C$280,0005,227 sqft6853 Squilax Anglemont Rd #24 & 27, Columbia Shuswap, BC V0E 1M7Lot/LandCentury 21 Canada
- C$429,5004.32 acresLOT 11 Recline Ridge Rd, Columbia Shuswap, BC V0E 2X3Lot/LandMLS ID #10394815, Kent Redekop. Association of Interior REALTORS
- C$349,0003.68 acresLOT Squilax Anglemont Rd #A, Columbia Shuswap, BC V0E 1M6Lot/LandMLS ID #10390863, Lavern Bazin. Association of Interior REALTORS
- C$725,0001.01 acres1352 Demster Rd, Columbia Shuswap, BC V0E 1M4Lot/LandMLS ID #10392145, Janet Maxwell. Association of Interior REALTORS
- C$549,0000.73 acres7551 Klondike Trl, Columbia Shuswap, BC V0E 1M8Lot/LandMLS ID #10387729, Jolene Bentley. Association of Interior REALTORS
- C$650,00019.77 acresPlanned Tappen Notch Hill Rd Lot 1, Tappen, BC V0E 2X3Lot/LandMLS ID #10382245, Sarah Jenkins. Association of Interior REALTORS
- C$345,0003,484 sqft2695 Blind Bay Rd #79, Columbia Shuswap, BC V0E 1H1Lot/LandMLS ID #10382968, Trevor E Finch. Association of Interior REALTORS
- C$495,00027.43 acresHepburn Rd, Thompson Nicola, BC V0E 1M1Lot/LandCentury 21 Canada
- C$399,0009,583 sqft8758 Holding Rd #7, Columbia Shuswap, BC V0E 1M2Lot/LandMLS ID #10374095, Tyrel L. Hough. Association of Interior REALTORS
- C$289,0009.5 acres6425 1st Ave NW, Schuswap, BC V1E 2Z6Lot/LandMLS ID #10379834, Gerald Olthuis. Association of Interior REALTORS
- C$429,90019.55 acres941 Chase Falkland Rd, Thompson Nicola, BC V0E 1M1Lot/LandMLS ID #10389552, Dianna Fahrion. Association of Interior REALTORS
- C$579,0000.41 acres1351 10th Ave NE, Salmon Arm, BC V1E 4N1Lot/LandMLS ID #10379774, Jez Nichols. Association of Interior REALTORS
