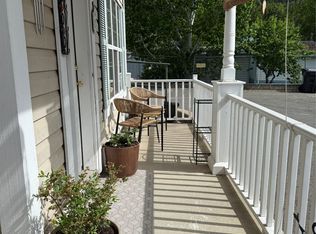
Welcome to 8-161 Shuswap Ave, set on the Largest pie-shaped lot in the park! This well-kept home offers excellent value with thoughtful updates and plenty of extras. The spacious updated kitchen features ample storage and French doors leading to a screened patio—perfect for summer living. The bathroom has been refreshed with a new tub and surround, while the furnace (approx. 2012), hot water tank (2021), and freshly cleaned ducts (2025) provide comfort and peace of mind. A durable tin roof adds both longevity and FireSmart security. Outside, you’ll find three versatile outbuildings including a former greenhouse and a “man cave” or “she shed.” The property also includes a carport and is prewired for a wheelchair lift. Located in a clean, pet-friendly park with restrictions, this home offers easy access to all Chase amenities, just steps away. Enjoy golf, recreation, and the beauty of Little Shuswap Lake right at your doorstep. Priced to move.
For sale
C$179,900
161 Shuswap Ave #8, Chase, BC V0E 1M1
3beds
1,110sqft
Manufactured Home, Single Family Residence
Built in 1981
-- sqft lot
$-- Zestimate®
C$162/sqft
C$-- HOA
What's special
- 143 days |
- 21 |
- 1 |
Likely to sell faster than
Zillow last checked:
Listing updated:
Listed by:
Lisa Atkinson,
Royal LePage Westwin Realty
Source: Association of Interior REALTORS,MLS®#: 10379735Originating MLS®#: Association of Interior REALTORS
Facts & features
Interior
Bedrooms & bathrooms
- Bedrooms: 3
- Bathrooms: 1
- Full bathrooms: 1
Primary bedroom
- Level: Main
- Dimensions: 16.83x11.08
Bedroom
- Level: Main
- Dimensions: 8.50x9.83
Bedroom
- Level: Main
- Dimensions: 10.17x10.75
Other
- Features: Four Piece Bathroom
- Level: Main
- Dimensions: 7.58x9.67
Kitchen
- Level: Main
- Dimensions: 14.25x13.00
Living room
- Level: Main
- Dimensions: 17.25x13.00
Mud room
- Level: Main
- Dimensions: 6.67x9.83
Heating
- Forced Air
Cooling
- Other
Appliances
- Included: Dishwasher
Features
- Has basement: No
- Has fireplace: No
Interior area
- Total interior livable area: 1,110 sqft
- Finished area above ground: 1,110
- Finished area below ground: 0
Property
Parking
- Total spaces: 3
- Parking features: Carport
- Carport spaces: 1
- Uncovered spaces: 2
Accessibility
- Accessibility features: Accessibility Features, Other, See Remarks
Features
- Levels: One
- Stories: 1
- Patio & porch: Covered, Porch
- Exterior features: Balcony, Garden, Storage
- Pool features: None
- Has view: Yes
- View description: Mountain(s), Valley
- Park: MOUNT VIEW MANUFACTURED HOME
Details
- Additional structures: Shed(s), Workshop, Greenhouse
- Parcel number: 000000000
- On leased land: Yes
- Lease amount: $670
- Zoning: R4
- Special conditions: Standard
Construction
Type & style
- Home type: MobileManufactured
- Property subtype: Manufactured Home, Single Family Residence
Materials
- Roof: Metal
Condition
- New construction: No
- Year built: 1981
Utilities & green energy
- Sewer: Public Sewer
- Water: Public
Community & HOA
HOA
- Has HOA: No
Location
- Region: Chase
Financial & listing details
- Price per square foot: C$162/sqft
- Tax assessed value: C$126,000
- Annual tax amount: C$690
- Date on market: 3/17/2026
- Cumulative days on market: 910 days
- Listing terms: Cash
- Ownership: Leasehold,Mobile Home on Rented Pad - See Remarks
- Body type: Single Wide
L
Lisa Atkinson
By pressing Contact Agent, you agree that the real estate professional identified above may call/text you about your search, which may involve use of automated means and pre-recorded/artificial voices. You don't need to consent as a condition of buying any property, goods, or services. Message/data rates may apply. You also agree to our Terms of Use. Zillow does not endorse any real estate professionals. We may share information about your recent and future site activity with your agent to help them understand what you're looking for in a home.
Price history
Price history is unavailable.
Public tax history
Tax history is unavailable.
Climate risks
Neighborhood: V0E
Nearby schools
GreatSchools rating
No schools nearby
We couldn't find any schools near this home.
- C$459,9992 bd2 ba1k sqft220 Shepherd Rd #2, Chase, BC V0E1M1For Sale
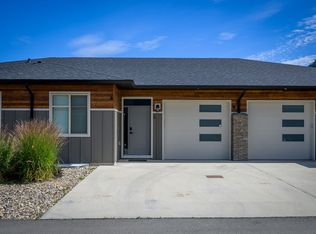
- C$529,9004 bd2 ba1.9k sqft220 Shepherd Rd #14, Chase, BC V0E1M1New Construction

- C$825,0008 bd8 ba-- sqft409 Shuswap Ave, Chase, BC V0E1M1For Sale
- C$374,9003,049 sqft235 Aylmer Rd #30, Chase, BC V0E1M1Lot/Land
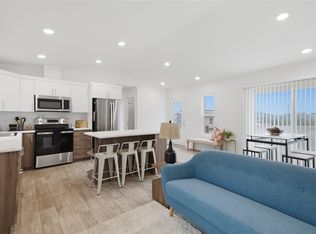
- C$139,9003,484 sqft235 Aylmer Rd #38, Chase, BC V0E1M1Lot/Land
- C$324,9002 bd2 ba928 sqft235 Aylmer Rd #13, Chase, BC V0E1M1For Sale
- C$238,0002 bd1 ba842 sqft743 Okanagan Ave #200, Chase, BC V0E1M0For Sale
- C$499,9005,662 sqft235 Aylmer Rd #49, Chase, BC V0E1M1Lot/Land
Similar homes
- C$185,0003 bd1 ba1.4k sqft1214 Okanagan Ave #26, Chase, BC V0E 1M1For Sale
 Century 21 Canada
 - C$254,0002 bd2 ba1k sqft504 Pine St #3, Chase, BC V0E 1M1For Sale
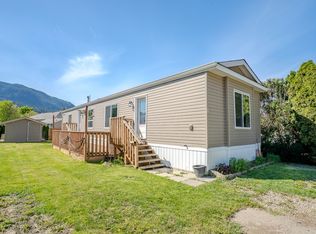 MLS ID #10387710, Lisa Atkinson. Association of Interior REALTORS
 - C$238,0002 bd1 ba842 sqft743 Okanagan Ave #200, Chase, BC V0E 1M0For Sale
 Century 21 Canada
 - C$154,9002 bd2 ba1k sqft3250 Village Way #1315-A, Sun Peaks Mountain, BC V0E 5N0For Sale
 Engel & Volkers
