TURNKEY TOP-FLOOR LIVING IN THE HEART OF THE LANDMARK DISTRICT! Fully furnished studio in The Mode, featuring brand-new kitchen appliances, built-in work desk, Murphy bed, and scenic mountain views. A smart, stylish option for professionals, first-time buyers, students or investors seeking an unbeatable central location.
Walk to Landmark’s office towers, restaurants, coffee shops, shopping and the popular farmers’ market—everything you need is right outside your door. The building offers secure underground parking and bike storage, plus it’s pet-friendly!
Pet rules allow up to 2 cats, 1 dog up to 40 lbs, or 1 dog + 1 cat, with larger dogs potentially approved at Strata’s discretion.
Strata fees include water, hot water, sewer, garbage, grounds maintenance, insurance, management and the contingency reserve fund.
Move-in ready. Exceptionally located. Low-maintenance. Turnkey. This is Kelowna urban living at its best!
For sale
C$259,900
1550 Dickson Ave #405, Kelowna, BC V1Y 9Y8
0beds
418sqft
Apartment
Built in 2009
-- sqft lot
$-- Zestimate®
C$622/sqft
C$190/mo HOA
What's special
Fully furnished studioBrand-new kitchen appliancesBuilt-in work deskMurphy bedScenic mountain viewsSecure underground parkingBike storage
- 11 days |
- 4 |
- 0 |
Zillow last checked:
Listing updated:
Listed by:
Rom Houtstra,
Coldwell Banker Executives Realty
Source: Association of Interior REALTORS,MLS®#: 10397264Originating MLS®#: Association of Interior REALTORS
Facts & features
Interior
Bedrooms & bathrooms
- Bedrooms: 0
- Bathrooms: 1
- Full bathrooms: 1
Other
- Features: Four Piece Bathroom
- Level: Main
- Dimensions: 0 x 0
Kitchen
- Level: Main
- Area: 88.29 Square Feet
- Dimensions: 13.58x6.50
Other
- Description: Studio Apartment
- Level: Main
- Area: 154.89 Square Feet
- Dimensions: 13.67x11.33
Heating
- Baseboard, Electric
Cooling
- Wall Unit(s)
Appliances
- Included: Dishwasher, Electric Range, Microwave, Refrigerator, Washer
- Laundry: In Unit
Features
- Flooring: Carpet, Laminate, Tile
- Has basement: No
- Has fireplace: No
- Common walls with other units/homes: No One Above
Interior area
- Total interior livable area: 418 sqft
- Finished area above ground: 418
- Finished area below ground: 0
Property
Parking
- Total spaces: 1
- Parking features: On Site, Parkade, Secured
- Covered spaces: 1
- Details: Strata Parking Type:CP - Assigned by Strata/Assoc
Features
- Levels: One
- Stories: 1
- Pool features: None
Details
- Parcel number: 027889629
- Zoning: UC2
- Special conditions: Standard
Construction
Type & style
- Home type: Apartment
- Property subtype: Apartment
Materials
- Foundation: Concrete Perimeter
Condition
- New construction: No
- Year built: 2009
Utilities & green energy
- Sewer: Public Sewer
- Water: Public
- Utilities for property: Cable Available, Electricity Available, Sewer Available, Water Available
Community & HOA
Community
- Security: Smoke Detector(s), Controlled Access
HOA
- Has HOA: Yes
- HOA fee: C$190 monthly
Location
- Region: Kelowna
Financial & listing details
- Price per square foot: C$622/sqft
- Tax assessed value: C$271,000
- Annual tax amount: C$1,338
- Date on market: 8/10/2026
- Ownership: Freehold,Strata
Price history
Price history is unavailable.
Public tax history
Tax history is unavailable.
Climate risks
Neighborhood: Central City
Nearby schools
GreatSchools rating
No schools nearby
We couldn't find any schools near this home.
- C$--1 bd1 ba622 sqft1550 Dickson Ave #314, Kelowna, BC V1Y9Y8Off Market

- C$--1 bd1 ba633 sqft1550 Dickson Ave #220, Kelowna, BC V1Y9Y8Off Market
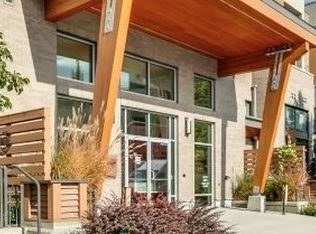
- C$--1 bd1 ba633 sqft1550 Dickson Ave, Kelowna, BC V1Y9Y8Off Market
- C$--1 bd2 ba1k sqft1550 Dickson Ave #6, Kelowna, BC V1Y9Y8Off Market
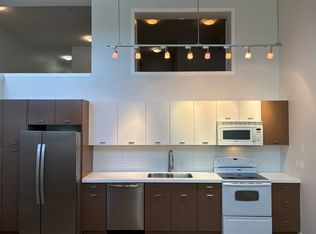
- C$--1 bd1 ba632 sqft1550 Dickson Ave #318, Kelowna, BC V1Y9Y8Off Market
- C$--1 bd1 ba442 sqft1525 Dickson Ave #1449711, Kelowna, BC V1Y4B6Off Market
- C$1,195-- bd1 ba287 sqft1525 Dickson Ave #312, Kelowna, BC V1Y4B6For Rent
- C$1,6501 bd1 ba644 sqft1525 Dickson Ave #306, Kelowna, BC V1Y4B6For Rent
Similar homes
- C$234,999-- bd1 ba313 sqft925 Leon Ave #424, Kelowna, BC V1Y 0E5For Sale
 MLS ID #10390597, Jerry Cai. Association of Interior REALTORS
 - C$289,0001 bd1 ba455 sqft925 Leon Ave #435, Kelowna, BC V1Y 0E5For Sale
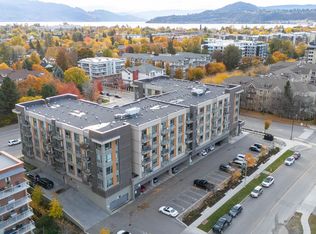 MLS ID #10384590, Kevin Chepil. Association of Interior REALTORS
 - C$295,0001 bd1 ba472 sqftGlenmore Central, Kelowna, BC V1V 0E2For Sale
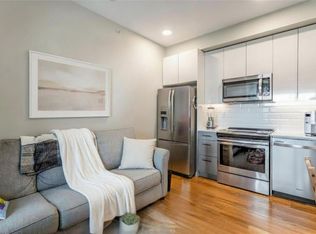 MLS ID #10383789, Brittany Loney. Association of Interior REALTORS
 - C$319,900-- bd1 ba438 sqftOne Water Street East Tower, Kelowna, BC V1Y 0J4For Sale
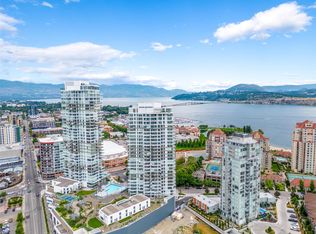 MLS ID #10396034, JP Letnick. Association of Interior REALTORS
 - C$298,9001 bd1 ba520 sqft345 Dougall Rd N #325, Kelowna, BC V1X 0A8For SaleMLS ID #10392250, Hailey Ying Huang. Association of Interior REALTORS
- C$323,000-- bd1 ba312 sqftKevin Woodroffe, Kelowna, BC V1Y 0H1For SaleMLS ID #10391821, Richard Arcand. Association of Interior REALTORS
- C$244,900-- bd1 ba504 sqft3521 Carrington Rd Unit 201, Tsinstikeptum 9, BC V4T 2Z8For SaleMLS ID #10393642, Anthony Bastiaanssen. Association of Interior REALTORS
- C$199,000-- bd1 ba309 sqft925 Leon Ave #638, Kelowna, BC V1Y 0E5For SaleMLS ID #10392214, Woody Kuraoka. Association of Interior REALTORS
- C$230,000-- bd1 ba314 sqft345 Dougall Rd N #215, Kelowna, BC V1X 0A8For SaleMLS ID #10389211, Kara Rosart. Association of Interior REALTORS
- C$319,0001 bd1 ba518 sqft660 Cawston Ave #311, Kelowna, BC V1Y 9M1For SaleMLS ID #10382615, Nicalette McCrae. Association of Interior REALTORS
- C$206,000-- bd1 ba310 sqft345 Dougall Rd N #201, Kelowna, BC V1X 0A8For SaleMLS ID #10390596, Hailey Ying Huang. Association of Interior REALTORS
- C$229,000-- bd1 ba365 sqft1481 Glenmore Rd N Unit 105, Kelowna, BC V1V 2C5For SaleMLS ID #10386962, Tammy Kozari. Association of Interior REALTORS
- C$188,000-- bd1 ba312 sqft345 Dougall Rd N #220, Kelowna, BC V1X 0A8For SaleMLS ID #10393723, Ivy Li. Association of Interior REALTORS
- C$239,900-- bd1 ba419 sqft3533 Carrington Rd #301, Tsinstikeptum 9, BC V4T 2Z9For SaleMLS ID #10382423, Kale Taylor. Association of Interior REALTORS
- C$299,9001 bd1 ba407 sqftAlpha, Kelowna, BC V1W 4M3For SaleMLS ID #10397187, Derek Leippi. Association of Interior REALTORS
- C$230,0001 bd1 ba403 sqft2345 Butt Rd #513, Tsinstikeptum 9, BC V4T 0G2For SaleMLS ID #10393806, Teagan Adams. Association of Interior REALTORS
- C$379,999-- bd1 ba343 sqft1380 Pridham Ave #213, Kelowna, BC V1Y 6B3For SaleMLS ID #10372367, Jerry Cai. Association of Interior REALTORS
- C$275,0001 bd1 ba533 sqft415 Commonwealth Rd #362, Duck Lake 7, BC V4VFor SaleMLS ID #10387203, Marion Lahey. Association of Interior REALTORS
- C$229,0001 bd1 ba456 sqft415 Commonwealth Rd #835, Duck Lake 7, BC V4VFor SaleMLS ID #10391828, Marion Lahey. Association of Interior REALTORS
- C$155,0002 bd1 ba420 sqft415 Commonwealth Rd #344, Duck Lake 7, BC V4VFor SaleMLS ID #10396257, Marion Lahey. Association of Interior REALTORS
