Welcome to one of the most desirable homes in the highly sought-after Cameron Mews community, featuring what are arguably the best views in the entire complex. As a corner unit this home offers enhanced privacy, abundant natural light, and a quiet living experience. Enjoy your evening on the patio overlooking beautifully landscaped gardens - complete with lawn directly in front of the home that creates an open, private feel rarely found in townhouse living. Inside, you'll find a home that has been meticulously maintained and is truly move-in ready. Thoughtfully upgraded with remote-controlled window blinds that add both everyday convenience and a touch of luxury. The functional 3-bed 3-bath layout is ideal for comfortable living and effortless entertaining - complete with open concept kitchen & living room. Parking and storage are excellent, with an attached double garage, driveway parking, and plenty of storage space for all your seasonal gear and hobbies. The location is equally impressive - just steps from shopping, restaurants, cafes, parks, and everyday amenities, you'll also enjoy easy access to nearby walking and biking trails, making it easy to embrace the Okanagan lifestyle. Excellent community for pet owners allowing 2 cats or dogs with no size restrictions. Don't miss this rare opportunity to own an exceptionally well-cared-for home that combines breathtaking views, everyday convenience, and an unbeatable location. Call us for full details and to book your showing!
For sale
C$799,000
1102 Cameron Ave #32, Kelowna, BC V1Y 0B2
3beds
1,533sqft
Townhouse
Built in 2018
-- sqft lot
$-- Zestimate®
C$521/sqft
C$323/mo HOA
What's special
Corner unitAbundant natural lightRemote-controlled window blindsAttached double garageDriveway parkingPlenty of storage spaceBreathtaking views
- 2 days |
- 17 |
- 1 |
Zillow last checked:
Listing updated:
Listed by:
Jeremy Engstad,
Oakwyn Realty Okanagan
Source: Association of Interior REALTORS,MLS®#: 10395663Originating MLS®#: Association of Interior REALTORS
Facts & features
Interior
Bedrooms & bathrooms
- Bedrooms: 3
- Bathrooms: 3
- Full bathrooms: 2
- 1/2 bathrooms: 1
Primary bedroom
- Level: Second
- Dimensions: 14.00x11.00
Bedroom
- Level: Second
- Dimensions: 14.00x13.00
Bedroom
- Level: Lower
- Dimensions: 10.00x11.00
Other
- Level: Second
- Dimensions: 10.00x5.00
Dining room
- Level: Main
- Dimensions: 17.00x10.00
Foyer
- Level: Lower
- Dimensions: 9.00x11.00
Other
- Level: Second
- Dimensions: 10.00x5.00
Half bath
- Level: Main
- Dimensions: 6.00x6.00
Kitchen
- Level: Main
- Dimensions: 15.00x13.00
Living room
- Level: Main
- Dimensions: 21.00x13.00
Other
- Description: Garage
- Level: Lower
- Dimensions: 21.00x20.00
Heating
- Forced Air
Cooling
- Central Air
Appliances
- Laundry: In Unit
Features
- Has basement: No
- Number of fireplaces: 1
- Fireplace features: Electric
- Common walls with other units/homes: 1 Common Wall
Interior area
- Total interior livable area: 1,533 sqft
- Finished area above ground: 1,533
- Finished area below ground: 0
Video & virtual tour
Property
Parking
- Total spaces: 4
- Parking features: Additional Parking, Attached, Garage, On Site
- Attached garage spaces: 2
- Uncovered spaces: 2
- Details: Strata Parking Type:LCP - Limited Common Property
Features
- Levels: Three Or More
- Stories: 3
- Patio & porch: Covered, Deck, Patio, Porch, Terrace, Balcony
- Exterior features: Balcony, Garden, Private Yard
- Pool features: None
- Has view: Yes
- View description: City, Mountain(s), Panoramic, Valley
Details
- Parcel number: 030537801
- Zoning: MF2
- Special conditions: Standard
Construction
Type & style
- Home type: Townhouse
- Property subtype: Townhouse
Materials
- Concrete, Wood Frame
- Foundation: Concrete Perimeter
- Roof: Asphalt,Shingle
Condition
- New construction: No
- Year built: 2018
Utilities & green energy
- Sewer: Public Sewer
- Water: Public
Community & HOA
HOA
- Has HOA: No
- Services included: Association Management, Insurance, Maintenance Grounds, Reserve Fund, Sewer, Snow Removal, Trash, Water
- HOA fee: C$323 monthly
Location
- Region: Kelowna
Financial & listing details
- Price per square foot: C$521/sqft
- Annual tax amount: C$3,510
- Date on market: 7/28/2026
- Ownership: Freehold,Strata
Jeremy Engstad
Jeremy Engstad
By pressing Contact Agent, you agree that the real estate professional identified above may call/text you about your search, which may involve use of automated means and pre-recorded/artificial voices. You don't need to consent as a condition of buying any property, goods, or services. Message/data rates may apply. You also agree to our Terms of Use. Zillow does not endorse any real estate professionals. We may share information about your recent and future site activity with your agent to help them understand what you're looking for in a home.
Price history
Price history is unavailable.
Public tax history
Tax history is unavailable.
Climate risks
Neighborhood: Pandosy
Nearby schools
GreatSchools rating
No schools nearby
We couldn't find any schools near this home.
- C$448,9002 bd2 ba1.2k sqft2370 Stillingfleet Rd UNIT 218, Kelowna, BC V1W3X8For Sale
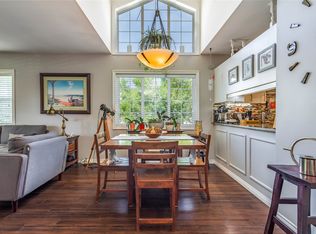
- C$538,5002 bd2 ba1.3k sqft1120 Guisachan Rd UNIT 48, Kelowna, BC V1Y9R5For Sale

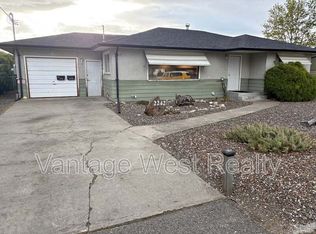
- C$--3 bd1 ba-- sqft2242 Stillingfleet Rd, Kelowna, BC V1Y7Y9Off Market
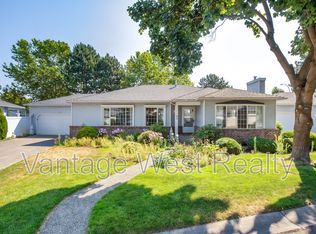
- C$--3 bd3 ba-- sqft1101 Cameron Ave UNIT 66, Kelowna, BC V1Y8V9Off Market
- C$--4 bd2 ba1.5k sqft2209 Stillingfleet Ct #1A, Kelowna, BC V1Y9N3Off Market
- C$1,199,0003 bd2 ba1.4k sqft894 Morrison Ave, Kelowna, BC V1Y5E5For Sale
- C$--3 bd3 ba1.8k sqft832 Grenfell Ave #4, Kelowna, BC V1Y5J4Off Market
- C$--3 bd3 ba1.8k sqft832 Grenfell Ave UNIT 2, Kelowna, BC V1Y5J4Off Market
Similar homes
- C$850,0003 bd3 ba1.5k sqft945 Borden Ave #1, Kelowna, BC V1Y 6A5For Sale
 MLS ID #10396092, Jackson Penney. Association of Interior REALTORS
 - C$949,0003 bd3 ba1.7k sqft1308 Richter St #104, Kelowna, BC V1Y 2L3For SaleMLS ID #10381268, John P. Douglas. Association of Interior REALTORS
- C$825,0004 bd1 ba1.8k sqft1206 Lawson Ave, Kelowna, BC V1Y 6T9For Sale
 MLS ID #10395897, Grant Wiebe. Association of Interior REALTORS
 - C$749,0003 bd4 ba1.8k sqft2763 Curts St, Kelowna, BC V1Y 2T8For Sale
 MLS ID #10390403, Elaine Godeghesi. Association of Interior REALTORS
 - C$838,0004 bd3 ba2k sqft716 Lawson Ave, Kelowna, BC V1Y 6S8For SaleMLS ID #10392943, Rachelle Moulton. Association of Interior REALTORS
- C$625,0003 bd2 ba1.4k sqft2435 Richter St, Kelowna, BC V1Y 2P5For SaleMLS ID #10390641, Luke Cook. Association of Interior REALTORS
- C$538,5002 bd2 ba1.3k sqft1120 Guisachan Rd Unit 48, Kelowna, BC V1Y 9R5For SaleMLS ID #10395807, Ian Watson. Association of Interior REALTORS
- C$699,0003 bd2 ba1.4k sqft2422 Richter St, Kelowna, BC V1Y 2P6For SaleMLS ID #10395162, Jas Khunkhun. Association of Interior REALTORS
- C$750,0002 bd3 ba1.4k sqft3030 Pandosy St #318, Kelowna, BC V1Y 0C4For SaleMLS ID #10380782, Fil Strycharek. Association of Interior REALTORS
- C$648,0003 bd3 ba1.2k sqft805 Burne Ave #4, Kelowna, BC V1Y 5P6For SaleMLS ID #10390901, Terri Ann Novello. Association of Interior REALTORS
- C$769,0003 bd3 ba1.5k sqft2165 Aberdeen St, Kelowna, BC V1Y 2T3For SaleMLS ID #10382766, Wylie Eden. Association of Interior REALTORS
- C$859,9003 bd2 ba1.7k sqft909 Grenfell Ct, Kelowna, BC V1Y 8C5For SaleMLS ID #10392332, Kasie Weiss. Association of Interior REALTORS
- C$699,0003 bd3 ba1.5k sqft555 Buckland Ave #106, Kelowna, BC V1Y 5Z5For SaleMLS ID #10383840, Julia Debolt. Association of Interior REALTORS
- C$675,0002 bd2 ba841 sqft1191 Sunset Dr #602, Kelowna, BC V1Y 0J4For SaleMLS ID #10387868, Justin O'Connor. Association of Interior REALTORS
- C$699,0002 bd2 ba1k sqft660 Cawston Ave #607, Kelowna, BC V1Y 9M1For SaleMLS ID #10395587, Geoff Hall. Association of Interior REALTORS
- C$790,9003 bd2 ba1.3k sqft743 Morrison Ave #6, Kelowna, BC V1Y 5E6For SaleMLS ID #10375298, Kyle B. Janzen. Association of Interior REALTORS
- C$774,9002 bd2 ba1.4k sqft778 Copeland Pl, Kelowna, BC V1Y 8P9For SaleMLS ID #10393246, Todd Loeppky. Association of Interior REALTORS
- C$785,0003 bd2 ba1.1k sqft1404 Inkar Rd, Kelowna, BC V1Y 8H7For SaleMLS ID #10351939, Stephanie Gilchrist. Association of Interior REALTORS
- C$829,0002 bd2 ba871 sqft1471 Saint Paul St #1908, Kelowna, BC V1Y 0K7For SaleMLS ID #10395058, Raj Kandola. Association of Interior REALTORS
- C$767,9003 bd2 ba1.2k sqft735 Morrison Ave #2, Kelowna, BC V1Y 5E6For SaleMLS ID #10375301, Kyle B. Janzen. Association of Interior REALTORS
