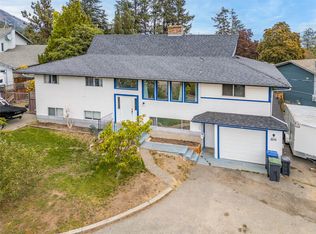
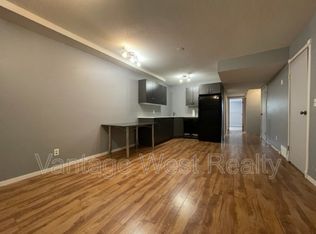
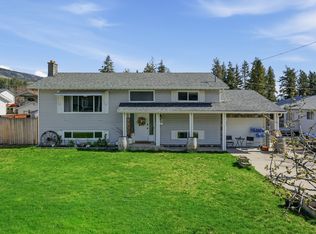
Freshly renovated in the past 2 years featuring stainless steel appliances, quartz counter tops with ceramic tiles all ready for its next chapter, this 4-bedroom, 2-bathroom home offers first-time buyers the rare combination of modern updates, space, and everyday convenience. With 1,959 sq. ft. of living space on a generous 6,534 sq. ft. lot, there’s room for the whole family to settle in and grow. The home features a large fenced yard that gives kids, pets, and weekend gatherings plenty of room to enjoy. With only one attached neighbour, the property offers a quieter feel without sacrificing accessibility. Best of all, there are no strata fees or bylaws, giving you more freedom and fewer monthly considerations. Located close to schools, transit, and a variety of amenities, this home makes daily life wonderfully convenient while still offering a peaceful neighbourhood setting. The renovations mean you can spend more time enjoying your new home and less time making a to-do list. Come see how comfortably this home fits your lifestyle and take the next step toward homeownership.
For sale
C$575,000
2942 McAllister Rd, West Kelowna, BC V4T 1G8
4beds
1,922sqft
Duplex, Multi Family, Single Family Residence
Built in 1990
-- sqft lot
$-- Zestimate®
C$299/sqft
C$-- HOA
What's special
Stainless steel appliancesLarge fenced yardOnly one attached neighbour
- 6 days
- 11
- 0
Zillow last checked:
Listing updated:
Listed by:
Jackson Penney,
Vantage West Realty Inc.
Source: Association of Interior REALTORS,MLS®#: 10402146Originating MLS®#: Association of Interior REALTORS
Facts & features
Interior
Bedrooms & bathrooms
- Bedrooms: 4
- Bathrooms: 2
- Full bathrooms: 2
Primary bedroom
- Level: Second
- Dimensions: 14.17x11.67
Bedroom
- Level: Main
- Dimensions: 11.00x11.25
Bedroom
- Level: Main
- Dimensions: 12.42x13.33
Bedroom
- Level: Second
- Dimensions: 9.08x14.42
Dining room
- Level: Second
- Dimensions: 9.83x7.58
Family room
- Level: Main
- Dimensions: 12.92x15.50
Foyer
- Level: Main
- Dimensions: 3.92x13.42
Other
- Features: Three Piece Bathroom
- Level: Main
- Dimensions: 7.33x5.17
Other
- Features: Three Piece Bathroom
- Level: Second
- Dimensions: 9.92x8.67
Kitchen
- Level: Second
- Dimensions: 9.83x11.92
Laundry
- Level: Main
- Dimensions: 11.00x6.00
Living room
- Level: Second
- Dimensions: 13.42x27.00
Other
- Description: Hallway
- Level: Main
- Dimensions: 4.75x30.58
Storage room
- Level: Main
- Dimensions: 12.75x5.08
Heating
- Forced Air, Natural Gas
Cooling
- Central Air
Appliances
- Included: Dryer, Electric Range, Refrigerator, Washer
- Laundry: In Unit
Features
- Flooring: Ceramic Tile, Laminate, Vinyl
- Basement: Full,Finished
- Has fireplace: No
- Common walls with other units/homes: 1 Common Wall
Interior area
- Total interior livable area: 1,922 sqft
- Finished area above ground: 1,922
- Finished area below ground: 0
Property
Parking
- Total spaces: 3
- Parking features: Other, Parking Space(s)
- Uncovered spaces: 3
- Details: Strata Parking Type:LCP - Limited Common Property
Features
- Levels: Two
- Stories: 2
- Patio & porch: Deck
- Pool features: None
Lot
- Size: 6,534 Square Feet
- Features: Irregular Lot
Details
- Parcel number: 016437292
- Zoning: R1
- Special conditions: Standard
Construction
Type & style
- Home type: MultiFamily
- Architectural style: Two Story
- Property subtype: Duplex, Multi Family, Single Family Residence
Materials
- Stucco, Wood Frame
- Foundation: Concrete Perimeter
- Roof: Asphalt,Shingle
Condition
- New construction: No
- Year built: 1990
Utilities & green energy
- Sewer: Public Sewer
- Water: Public
Community & HOA
Community
- Security: Smoke Detector(s)
HOA
- Has HOA: No
Location
- Region: West Kelowna
Financial & listing details
- Price per square foot: C$299/sqft
- Annual tax amount: C$2,722
- Date on market: 10/7/2026
- Cumulative days on market: 58 days
- Inclusions: Refridgerator, Washer, Dryer, Microwave, Electric Range
- Ownership: Freehold,Bare Land Strata
Price history
Price history is unavailable.
Public tax history
Tax history is unavailable.
Climate risks
Neighborhood: V4T
Nearby schools
GreatSchools rating
No schools nearby
We couldn't find any schools near this home.


Similar homes
- C$589,0005 bd3 ba2.2k sqft3368 McIver Rd, West Kelowna, BC V4T 1G7For Sale
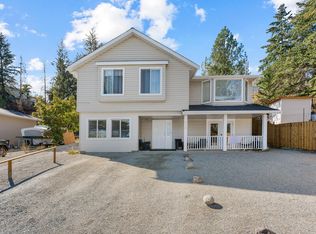 MLS ID #10401723, Adam Kilshaw. Association of Interior REALTORS
 - C$649,0005 bd2 ba1.9k sqft3448 Old Okanagan Hwy, West Kelowna, BC V4T 1N5For Sale
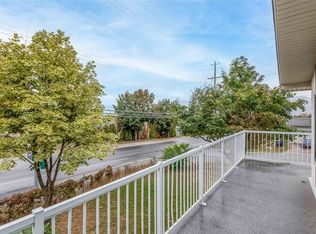 MLS ID #10402051, Raj Kandola. Association of Interior REALTORS
 - C$694,7004 bd2 ba1.9k sqft3439 McIver Rd, West Kelowna, BC V4T 1H7For Sale
 MLS ID #10376581, Steve Onsorge. Association of Interior REALTORS
 - C$713,0004 bd2 ba2.2k sqft3283 McMahon Rd, West Kelowna, BC V4T 1W6For Sale
 MLS ID #10383962, Jas Khunkhun. Association of Interior REALTORS
