Enjoy comfortable condo living in this spacious 1,334 sq. ft. home, ideally situated in a desirable 55+ community in West Kelowna. Offering 2 bedrooms and 2 bathrooms, this well-appointed residence features a functional layout with beautiful lake and mountain views. Step outside to your private balcony and enjoy the surrounding Okanagan scenery. Additional features include one designated parking stall, a separate storage locker and a pet-friendly strata (with restrictions). Conveniently located close to shopping, restaurants and everyday amenities, this property offers an excellent opportunity to enjoy low-maintenance living in a welcoming community.
For sale
C$425,000
3880 Brown Rd #310, West Kelowna, BC V4T 2J5
2beds
1,334sqft
Apartment
Built in 1998
-- sqft lot
$-- Zestimate®
C$319/sqft
C$537/mo HOA
What's special
Functional layoutPrivate balcony
- 3 days
- 14
- 1
Zillow last checked:
Listing updated:
Listed by:
Nicole McGillis,
Oakwyn Realty Okanagan
Source: Association of Interior REALTORS,MLS®#: 10405882Originating MLS®#: Association of Interior REALTORS
Facts & features
Interior
Bedrooms & bathrooms
- Bedrooms: 2
- Bathrooms: 2
- Full bathrooms: 2
Primary bedroom
- Level: Main
- Dimensions: 12.33x18.08
Bedroom
- Level: Main
- Dimensions: 10.42x12.42
Other
- Level: Main
- Dimensions: 12.83x6.42
Den
- Level: Main
- Dimensions: 11.17x14.08
Dining room
- Level: Main
- Dimensions: 15.42x11.50
Other
- Level: Main
- Dimensions: 6.58x9.75
Kitchen
- Level: Main
- Dimensions: 10.17x10.75
Laundry
- Level: Main
- Dimensions: 6.00x6.75
Living room
- Level: Main
- Dimensions: 12.58x18.67
Heating
- Forced Air
Cooling
- Central Air
Appliances
- Laundry: In Unit
Features
- Den
- Flooring: Carpet, Linoleum
- Has basement: No
- Has fireplace: No
- Common walls with other units/homes: 2+ Common Walls
Interior area
- Total interior livable area: 1,334 sqft
- Finished area above ground: 1,334
- Finished area below ground: 0
Video & virtual tour
Property
Parking
- Total spaces: 1
- Parking features: Underground, On Site, Secured
- Covered spaces: 1
- Details: Strata Parking Type:LCP - Limited Common Property
Features
- Levels: One
- Stories: 1
- Patio & porch: Deck, Balcony
- Exterior features: Balcony
- Pool features: None
- Has view: Yes
- View description: Lake, Mountain(s)
- Has water view: Yes
- Water view: Lake
Details
- Parcel number: 024136905
- Zoning: R5H
- Special conditions: Standard
Construction
Type & style
- Home type: Apartment
- Property subtype: Apartment
Materials
- Stucco, Wood Frame
- Foundation: Concrete Perimeter
- Roof: Asphalt,Shingle
Condition
- New construction: No
- Year built: 1998
Utilities & green energy
- Sewer: Public Sewer
- Water: Public
Community & HOA
Community
- Security: Secured Garage/Parking
- Senior community: Yes
HOA
- Has HOA: Yes
- Amenities included: Clubhouse, Elevator(s), Guest Suites, Hobby Room, Landscaping, Barbecue, Workshop Area
- Services included: Association Management, Maintenance Grounds
- HOA fee: C$537 monthly
Location
- Region: West Kelowna
Financial & listing details
- Price per square foot: C$319/sqft
- Annual tax amount: C$2,268
- Date on market: 11/19/2026
- Cumulative days on market: 3 days
- Ownership: Freehold,Strata
Price history
Price history is unavailable.
Public tax history
Tax history is unavailable.
Climate risks
Neighborhood: V4T
Nearby schools
GreatSchools rating
No schools nearby
We couldn't find any schools near this home.
- C$364,9001 bd2 ba1k sqft3890 Brown Rd UNIT 315, West Kelowna, BC V4T2J5For Sale

- C$374,9002 bd2 ba1k sqft3870 Brown Rd UNIT 114, West Kelowna, BC V4T2J5For Sale
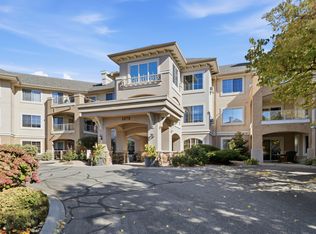
- C$--2 bd2 ba1.1k sqft3843 Brown Rd UNIT 2405, West Kelowna, BC V4T2J3Off Market

- C$495,0002 bd2 ba1.1k sqft3833 Brown Rd #1407, West Kelowna, BC V4T2J3For Sale
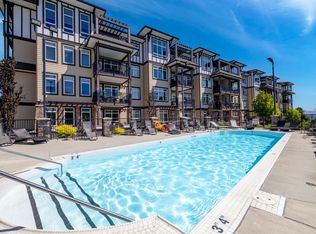
Similar homes
- C$374,9002 bd2 ba1k sqft3870 Brown Rd Unit 114, West Kelowna, BC V4T 2J5For SaleMLS ID #10402324, Cathy Kennedy. Association of Interior REALTORS
- C$425,0002 bd2 ba1.1k sqft3833 Brown Rd Unit 1311, West Kelowna, BC V4T 2J3For Sale
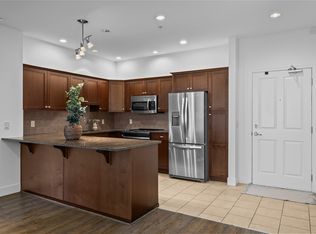 MLS ID #10405277, Nicole McGillis. Association of Interior REALTORS
- C$364,9001 bd2 ba1k sqft3890 Brown Rd Unit 315, West Kelowna, BC V4T 2J5For SaleMLS ID #10396693, Helen M. Holton. Association of Interior REALTORS
- C$514,9002 bd2 ba1.2k sqft3833 Brown Rd #1402, West Kelowna, BC V4T 2J3For Sale
 MLS ID #10395320, Cathy Kennedy. Association of Interior REALTORS
