The Lake Community of Lake Country presents "Sitara on the Pond" where your Resort Style Lifestyle awaits.
Outstanding large corner unit boasting incredible views of Pollards Pond the home of painted turtles and numerous types of birds. Walking trail around the pond and a dock to take in the beauty. Bird watchers will delight in this locale. Pond freezes in the winter and becomes an Ice rink.
Move in ready, sought after open plan and an optimum layout for sharing. This unit has two large bedrooms both with ensuite bathrooms; the second bedroom ensuite is tandem so that it can be entered into from the front of the unit.
Wrap around windows offer tons of light and amazing views.
Walk out to the best patio in the complex because of it's privacy and the full on views.
You will feel like you are out in the country yet you are a few minutes to shopping, wineries, orchards selling fresh produce, hiking trails, restaurants and pubs.
The infamous turquoise Kalamalka Lake and rail trail is just across the Hwy.
This complex is pet friendly so bring your fur kids.
Rentals allowed with a minimum of 6 month duration.
Brand new carpeting throughout, newly painted walls throughout, premium blinds on all windows.
Immediate possession is available.
Must be seen to really feel the feels that this beauty offers.
For sale
C$479,000
2551 Shoreline Dr Unit 318, Lake Country, BC V4V 2P2
2beds
1,237sqft
Apartment
Built in 2007
-- sqft lot
$-- Zestimate®
C$387/sqft
C$612/mo HOA
What's special
- 5 days |
- 10 |
- 1 |
Zillow last checked:
Listing updated:
Listed by:
Marcelle Goldstein,
Coldwell Banker Horizon Realty
Source: Association of Interior REALTORS,MLS®#: 10398359Originating MLS®#: Association of Interior REALTORS
Facts & features
Interior
Bedrooms & bathrooms
- Bedrooms: 2
- Bathrooms: 2
- Full bathrooms: 2
Primary bedroom
- Level: Main
- Dimensions: 12.58x13.17
Bedroom
- Level: Main
- Dimensions: 11.00x12.67
Other
- Features: Three Piece Bathroom
- Level: Main
- Dimensions: 7.42x8.17
Dining room
- Level: Main
- Dimensions: 13.00x9.83
Other
- Features: Four Piece Bathroom
- Level: Main
- Dimensions: 8.58x9.00
Kitchen
- Level: Main
- Dimensions: 7.42x12.83
Living room
- Level: Main
- Dimensions: 15.50x19.83
Other
- Description: Walk in closet
- Level: Main
- Dimensions: 6.50x8.50
Utility room
- Level: Main
- Dimensions: 2.58x2.58
Heating
- Forced Air
Cooling
- Central Air
Appliances
- Included: Dryer, Dishwasher, Electric Range, Microwave, Refrigerator, Washer
- Laundry: In Unit
Features
- High Ceilings
- Flooring: Carpet, Tile
- Has basement: No
- Number of fireplaces: 1
- Fireplace features: Gas
- Common walls with other units/homes: 2+ Common Walls
Interior area
- Total interior livable area: 1,237 sqft
- Finished area above ground: 1,237
- Finished area below ground: 0
Video & virtual tour
Property
Parking
- Total spaces: 1
- Parking features: Underground, On Site
- Garage spaces: 1
- Details: Strata Parking Type:LCP - Limited Common Property
Features
- Levels: One
- Stories: 1
- Patio & porch: Covered, Patio
- Pool features: Outdoor Pool, Pool
- Has view: Yes
- View description: Mountain(s), Water
- Has water view: Yes
- Water view: Water
- Waterfront features: Pond
Details
- Parcel number: 027159256
- Zoning: RM5; C2
- Special conditions: Standard
Construction
Type & style
- Home type: Apartment
- Property subtype: Apartment
Materials
- Stone, Stucco, Wood Frame
- Foundation: Concrete Perimeter
- Roof: Asphalt,Shingle
Condition
- New construction: No
- Year built: 2007
Utilities & green energy
- Sewer: Public Sewer
- Water: Public
Community & HOA
HOA
- Has HOA: Yes
- Services included: Association Management, Recreation Facilities, Reserve Fund
- HOA fee: C$612 monthly
Location
- Region: Lake Country
Financial & listing details
- Price per square foot: C$387/sqft
- Tax assessed value: C$525,000
- Annual tax amount: C$2,827
- Date on market: 8/21/2026
- Cumulative days on market: 6 days
- Inclusions: brand new stainless steel stove, fridge, microwave, built in dishwasher, washer, dryer, window blinds throughout
- Ownership: Freehold,Strata
Price history
Price history is unavailable.
Public tax history
Tax history is unavailable.
Climate risks
Neighborhood: V4V
Nearby schools
GreatSchools rating
No schools nearby
We couldn't find any schools near this home.
- C$525,0002 bd2 ba1.1k sqft2551 Shoreline Dr #412, Lake Country, BC V4V2P2For Sale
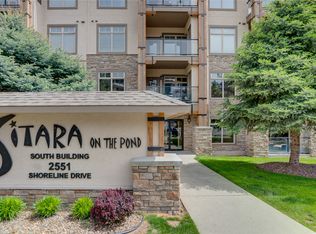
- C$465,0002 bd2 ba1k sqft2551 Shoreline Dr UNIT 208, Lake Country, BC V4V2P2For Sale

- C$385,0002 bd1 ba814 sqft2551 Shoreline Dr #113, Lake Country, BC V4V2P2For Sale

- C$--3 bd2 ba1.8k sqft12772A Cliffshore Dr, Lake Country, BC V4V2P7Off Market

- C$824,9003 bd3 ba1.8k sqft12798 Lake Hill Dr #37, Lake Country, BC V4V2W5For Sale
- C$1,100,0004 bd3 ba2.5k sqft12686 Cliffshore Dr, Lake Country, BC V4V2P6For Sale
- C$--3 bd3 ba2.8k sqft12840 Stillwater Ct #9, Lake Country, BC V4V2W6Off Market
- C$--3 bd3 ba1.5k sqft12798 Lake Hill Dr #27, Lake Country, BC V4V2W5Off Market
Similar homes
- C$465,0002 bd2 ba1k sqft2551 Shoreline Dr Unit 208, Lake Country, BC V4V 2P2For SaleMLS ID #10392559, Adam Smith. Association of Interior REALTORS
- C$525,0002 bd2 ba1.1k sqft2551 Shoreline Dr #412, Lake Country, BC V4V 2P2For SaleMLS ID #10388294, Dan English. Association of Interior REALTORS
- C$385,0002 bd1 ba814 sqft2551 Shoreline Dr #113, Lake Country, BC V4V 2P2For SaleMLS ID #10390115, Darcy Fiander. Association of Interior REALTORS
- C$499,0002 bd2 ba1.2k sqft10529 Powley Ct Unit 305, Lake Country, BC V4V 2S2For Sale
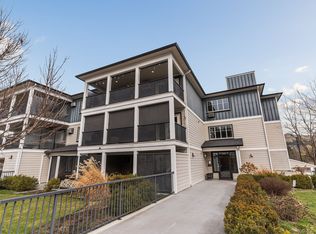 MLS ID #10379450, Minerva Muresu. Association of Interior REALTORS
 - C$595,0002 bd2 ba1.2k sqft13098 Shoreline Dr #50, Lake Country, BC V4V 2T2For SaleMLS ID #10395214, Kristine French. Association of Interior REALTORS
- C$558,0002 bd2 ba1.3k sqft615 Glenmeadows Rd Unit 13, Kelowna, BC V1V 1N9For SaleMLS ID #10398487, Grant Good. Association of Interior REALTORS
- C$465,0002 bd2 ba1.1k sqft563 Yates Rd #215, Kelowna, BC V1V 2V3For SaleMLS ID #10397451, Krista Johnstone. Association of Interior REALTORS
- C$354,9002 bd2 ba1.1k sqftPinewood Place, Duck Lake 7, BC V4VFor SaleMLS ID #10397646, Marion Lahey. Association of Interior REALTORS
- C$450,0002 bd2 ba920 sqft9845 Eastside Rd #89, Vernon, BC V1H 1Z2For SaleMLS ID #10378469, Cal Chepil. Association of Interior REALTORS
- C$599,0003 bd3 ba1.4k sqft13098 Shoreline Dr #38, Lake Country, BC V4V 2T2For SaleMLS ID #10362834, Raj Kandola. Association of Interior REALTORS
- C$439,0002 bd2 ba967 sqft1875 Country Club Dr #1619, Kelowna, BC V1V 2W7For SaleMLS ID #10395366, JP Letnick. Association of Interior REALTORS
- C$519,0002 bd2 ba1.4k sqft3178 Via Centrale Dr #2211, Kelowna, BC V1V 2T3For SaleMLS ID #10371525, Stu Morgan. Association of Interior REALTORS
- C$479,0002 bd2 ba887 sqft722 Valley Rd #200, Kelowna, BC V1V 0E2For SaleMLS ID #10394751, Raj Kandola. Association of Interior REALTORS
- C$559,0002 bd2 ba828 sqft1128 Sunset Dr Unit 1404, Kelowna, BC V1Y 9W7For SaleMLS ID #10397934, Heather J. Blaeser. Association of Interior REALTORS
- C$469,0002 bd2 ba992 sqftAcademy Hill, Kelowna, BC V1V 3C8For SaleMLS ID #10385760, Amy Dai. Association of Interior REALTORS
- C$485,0002 bd2 ba821 sqft775 Academy Way #Penthouse 21, Kelowna, BC V1V 0A5For SaleMLS ID #10393191, Robyn Muccillo. Association of Interior REALTORS
- C$600,0003 bd3 ba1.5k sqft13098 Shoreline Way #60, Lake Country, BC V4A 2T2For SaleMLS ID #10378183, Kevin Chepil. Association of Interior REALTORS
- C$439,9002 bd2 ba1k sqft101 Village Centre Ct Unit 232, Vernon, BC V1H 1Y8For SaleMLS ID #10384027, Cheryl Soleway. Association of Interior REALTORS
- C$479,0002 bd2 ba934 sqftGlenmore Central, Kelowna, BC V1V 0E2For SaleMLS ID #10391186, Jackie Bradford. Association of Interior REALTORS
- C$409,0002 bd2 ba1k sqft770 Rutland Rd N Unit 210, Kelowna, BC V1X 3B7For SaleMLS ID #10397393, Ian Tang. Association of Interior REALTORS
