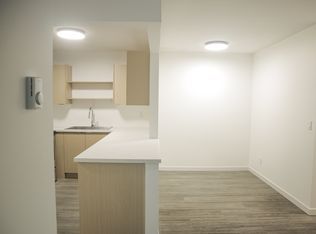
Bright, Spacious, Corner, South / East facing Residence, in desired Lower Mission. Beautifully updated 2-bedroom, 2-bath (1123 sq ft) + enclosed sunroom (newer thermal windows) is perfectly situated on the quiet, park-like side - enjoying morning sunshine till 1pm and afternoon shade with open views over the landscaped grounds. Recent updates include a modern kitchen, refreshed bathrooms, newer flooring, light fixtures, and neutral paint tones—making this home truly move-in ready. The bright white kitchen features a convenient pass-through breakfast bar to the dining area, flowing seamlessly into the spacious living room enhanced by two bay windows that fill the space with natural light from both south and east exposures. The enclosed sunroom creates the perfect retreat. The spacious Primary bedroom impresses with walk-through closets and a private 3-piece ensuite. This well-maintained Age 55+ Pet-Friendly community (one small dog or one cat) with secured underground parking, offers amenities featuring; social gathering areas, billiards room, Plus for a monthly fee access to indoor pool, hot tub, gym/exercise room and a bistro. Positioned beside a tranquil creek yet incredibly convenient - just steps to shops, restaurants, medical services, and every amenity, in Kelowna’s South Pandosy Urban Centre. This bright corner gem is ready for you to move in and enjoy!
For sale
C$329,900
877 Klo Rd #115, Kelowna, BC V1Y 9G5
2beds
1,123sqft
Apartment
Built in 1993
-- sqft lot
$-- Zestimate®
C$294/sqft
C$476/mo HOA
What's special
Bright spaciousQuiet park-like sideModern kitchenRefreshed bathroomsNewer flooringLight fixturesNeutral paint tones
- 6 days
- 12
- 1
Zillow last checked:
Listing updated:
Listed by:
Fred Maier,
Oakwyn Realty Okanagan
Source: Association of Interior REALTORS,MLS®#: 10400298Originating MLS®#: Association of Interior REALTORS
Facts & features
Interior
Bedrooms & bathrooms
- Bedrooms: 2
- Bathrooms: 2
- Full bathrooms: 2
Primary bedroom
- Level: Main
- Dimensions: 21.08x11.58
Bedroom
- Level: Main
- Dimensions: 14.33x10.25
Other
- Features: Three Piece Bathroom
- Level: Main
- Dimensions: 7.92x7.00
Dining room
- Level: Main
- Dimensions: 15.75x8.25
Other
- Features: Four Piece Bathroom
- Level: Main
- Dimensions: 8.25x7.83
Kitchen
- Level: Main
- Dimensions: 9.00x8.83
Living room
- Level: Main
- Dimensions: 18.58x15.08
Sunroom
- Description: Newer Sealed units
- Level: Main
- Dimensions: 19.08x5.58
Heating
- Baseboard, Electric
Cooling
- Wall Unit(s)
Appliances
- Included: Washer/Dryer Stacked, Dishwasher, Electric Range, Refrigerator, Range Hood
- Laundry: In Unit, Stacked
Features
- Common Entry
- Flooring: Carpet, Tile
- Windows: Double Pane Windows
- Has basement: No
- Has fireplace: No
- Common walls with other units/homes: 1 Common Wall
Interior area
- Total interior livable area: 1,123 sqft
- Finished area above ground: 1,123
- Finished area below ground: 0
Property
Parking
- Total spaces: 1
- Parking features: Underground, On Site, Secured
- Garage spaces: 1
- Details: Strata Parking Type:CP - Assigned by Strata/Assoc
Features
- Levels: One
- Stories: 1
- Patio & porch: Covered, Deck
- Exterior features: Balcony
- Pool features: Indoor, Pool
Details
- Parcel number: 018221742
- Zoning: UC5
- Zoning description: Residential
- Special conditions: Standard
Construction
Type & style
- Home type: Apartment
- Architectural style: Other
- Property subtype: Apartment
Materials
- Brick, Stucco, Vinyl Siding, Wood Frame
- Foundation: Concrete Perimeter
- Roof: Asphalt,Shingle
Condition
- New construction: No
- Year built: 1993
Utilities & green energy
- Sewer: Public Sewer
- Water: Public
- Utilities for property: Cable Available, Electricity Available, Phone Available, Sewer Available, Water Available
Community & HOA
Community
- Security: Controlled Access
- Senior community: Yes
HOA
- Has HOA: No
- Amenities included: Elevator(s), Maintenance Grounds, Guest Suites, Hobby Room, Landscaping, Recreation Facilities, Snow Removal, Storage
- Services included: Association Management, Insurance, Maintenance Grounds, Recreation Facilities, Reserve Fund, Sewer, Trash, Water, Snow Removal
- HOA fee: C$476 monthly
Location
- Region: Kelowna
Financial & listing details
- Price per square foot: C$294/sqft
- Tax assessed value: C$353,100
- Annual tax amount: C$1,728
- Date on market: 9/11/2026
- Cumulative days on market: 6 days
- Ownership: Freehold,Strata
Price history
Price history is unavailable.
Public tax history
Tax history is unavailable.
Climate risks
Neighborhood: Pandosy
Nearby schools
GreatSchools rating
No schools nearby
We couldn't find any schools near this home.
Similar homes
- C$325,0002 bd2 ba896 sqft3180 De Montreuil Ct #412, Kelowna, BC V1W 3W4For Sale
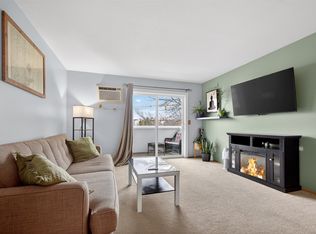 MLS ID #10379397, Jackson Penney. Association of Interior REALTORS
 - C$310,0001 bd1 ba844 sqft877 Klo Rd #303, Kelowna, BC V1Y 9G5For Sale
 MLS ID #10386450, Staci Champagne. Association of Interior REALTORS
 - C$399,9002 bd2 ba905 sqft3160 De Montreuil Ct Unit 400, Kelowna, BC V1W 3W3For Sale
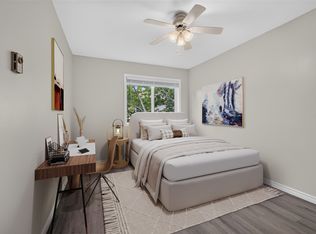 MLS ID #10395801, Teagan Adams. Association of Interior REALTORS
 - C$419,0002 bd2 ba1.1k sqft985 Klo Rd #214, Kelowna, BC V1Y 9L2For Sale
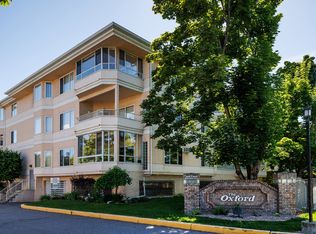 MLS ID #10396370, Kevin Chepil. Association of Interior REALTORS
