Exceptional investment opportunity at 465–467 Killarney Rd! Situated on a generous 0.34-acre lot and zoned RU4, this full duplex offers 10 bedrooms, 4 bathrooms and approximately 3,189 sq. ft. of total living space. With two separate units, multiple bedrooms and additional living space, this property offers excellent flexibility for investors, multi-generational families or buyers looking to generate rental income while building long-term value. Each side features 2 bedrooms on the main floor plus an additional 3-bed in-law suite downstairs. The bright, open main-floor living areas offer a comfortable and functional layout, with a deck off the dining room providing the perfect space for outdoor entertaining. The lower levels add even more versatility for extended family, roommates or additional rental income. Numerous updates, including windows replaced in 2025. The 465 side received a new hot water tank and furnace in 2024, while the hot water tank and furnace on the 467 side are currently being replaced. An application has also been submitted to stratify the property, offering potential future flexibility and added investment appeal. Located in an established and convenient area close to schools, parks, shopping, recreation and transportation. With its large lot, RU4 zoning, duplex configuration, extensive bedroom count and multiple income opportunities, this property is a rare opportunity to secure a versatile income-producing property with exciting future potential.
For sale
C$1,249,000
467 Killarney Rd #465, Kelowna, BC V1X 5C6
10beds
3,189sqft
Duplex, Multi Family
Built in 1973
-- sqft lot
$-- Zestimate®
C$392/sqft
C$-- HOA
What's special
Two separate unitsLarge lotExtensive bedroom count
- 11 days
- 41
- 1
Zillow last checked:
Listing updated:
Listed by:
Raj Kandola,
Century 21 Assurance Realty Ltd
Source: Association of Interior REALTORS,MLS®#: 10400306Originating MLS®#: Association of Interior REALTORS
Facts & features
Interior
Bedrooms & bathrooms
- Bedrooms: 10
- Bathrooms: 4
- Full bathrooms: 4
Primary bedroom
- Description: 465 Side
- Level: Main
- Area: 118 Square Feet
- Dimensions: 12.08x9.92
Primary bedroom
- Description: 467 Side
- Level: Second
- Area: 81.94 Square Feet
- Dimensions: 12.00x9.75
Bedroom
- Description: 465 Side
- Level: Basement
- Area: 216.26 Square Feet
- Dimensions: 9.83x12.50
Bedroom
- Description: 465 Side
- Level: Basement
- Area: 122.69 Square Feet
- Dimensions: 8.50x12.25
Bedroom
- Description: 467 Side
- Level: Second
- Area: 118 Square Feet
- Dimensions: 8.33x9.83
Bedroom
- Description: 467 Side
- Level: Third
- Area: 120.46 Square Feet
- Dimensions: 9.92x12.42
Bedroom
- Description: 467 Side
- Level: Third
- Area: 160.5 Square Feet
- Dimensions: 8.75x10.33
Bedroom
- Description: 465 Side
- Level: Main
- Dimensions: 8.42x9.92
Bedroom
- Description: 467 Side
- Level: Third
- Dimensions: 8.67x8.67
Bedroom
- Description: 465 Side
- Level: Basement
- Dimensions: 8.58x12.25
Dining room
- Description: 465 Side
- Level: Main
- Area: 99.42 Square Feet
- Dimensions: 11.92x8.67
Dining room
- Description: 467 Side
- Level: Second
- Area: 101 Square Feet
- Dimensions: 11.92x8.42
Other
- Description: 465 Side
- Features: Four Piece Bathroom
- Level: Main
- Area: 83.47 Square Feet
- Dimensions: 0 x 0
Other
- Description: 465 Side
- Features: Three Piece Bathroom
- Level: Basement
- Area: 31 Square Feet
- Dimensions: 0 x 0
Other
- Description: 467 Side
- Features: Four Piece Bathroom
- Level: Second
- Area: 50 Square Feet
- Dimensions: 0 x 0
Other
- Description: 467 Side
- Features: Three Piece Bathroom
- Level: Third
- Area: 53.5 Square Feet
- Dimensions: 0 x 0
Kitchen
- Description: 465 Side
- Level: Main
- Area: 113.22 Square Feet
- Dimensions: 11.58x9.75
Kitchen
- Description: 465 Side
- Level: Basement
- Area: 86.04 Square Feet
- Dimensions: 10.08x8.75
Kitchen
- Description: 467 Side
- Level: Second
- Area: 115 Square Feet
- Dimensions: 11.42x10.00
Kitchen
- Description: 467 Side
- Level: Third
- Dimensions: 8.42x8.75
Laundry
- Description: 467 Side
- Level: Third
- Area: 83.69 Square Feet
- Dimensions: 9.75x8.67
Living room
- Description: 465 Side
- Level: Main
- Area: 276 Square Feet
- Dimensions: 12.33x18.00
Living room
- Level: Basement
- Area: 155.31 Square Feet
- Dimensions: 17.83x8.83
Living room
- Description: 467 Side
- Level: Second
- Area: 222.47 Square Feet
- Dimensions: 12.75x17.92
Living room
- Description: 467 Side
- Level: Third
- Area: 212.33 Square Feet
- Dimensions: 8.25x12.42
Heating
- Forced Air, Natural Gas
Cooling
- None
Features
- Flooring: Tile, Vinyl
- Basement: Full,Finished
- Has fireplace: No
- Common walls with other units/homes: 1 Common Wall
Interior area
- Total interior livable area: 3,189 sqft
- Finished area above ground: 1,685
- Finished area below ground: 1,504
Video & virtual tour
Property
Parking
- Total spaces: 8
- Parking features: Additional Parking
- Uncovered spaces: 8
Features
- Levels: Two,Multi/Split
- Stories: 2
- Exterior features: Balcony
- Pool features: None
- Fencing: Fenced
- Has view: Yes
- View description: Mountain(s)
- Waterfront features: None
Lot
- Size: 0.34 Acres
- Dimensions: 27.74 x 50.29
Details
- Parcel number: 004896904
- Zoning: RU4
- Special conditions: Standard
Construction
Type & style
- Home type: MultiFamily
- Architectural style: Bi-Level
- Property subtype: Duplex, Multi Family
Materials
- Stucco, Wood Frame
- Foundation: Concrete Perimeter
- Roof: Asphalt,Shingle
Condition
- New construction: No
- Year built: 1973
Utilities & green energy
- Sewer: Public Sewer
- Water: Public
Community & HOA
Community
- Security: Smoke Detector(s)
HOA
- Has HOA: No
Location
- Region: Kelowna
Financial & listing details
- Price per square foot: C$392/sqft
- Annual tax amount: C$5,514
- Date on market: 9/14/2026
- Cumulative days on market: 9 days
- Ownership: Freehold,Fee Simple
Price history
Price history is unavailable.
Public tax history
Tax history is unavailable.
Climate risks
Neighborhood: Rutland
Nearby schools
GreatSchools rating
No schools nearby
We couldn't find any schools near this home.

Similar homes
- C$1,299,00010 bd6 ba3.8k sqft1637 Findlay Rd #1635, Kelowna, BC V1X 5B6For Sale
 MLS ID #10387107, JP Letnick. Association of Interior REALTORS
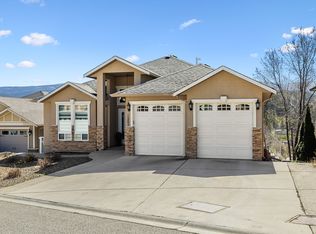
 - C$1,150,0007 bd4 ba3.5k sqft1285 Tanemura Cres, Kelowna, BC V1P 1R5For Sale
 MLS ID #10395974, Nicole McGillis. Association of Interior REALTORS
 - C$1,288,8008 bd6 ba4.3k sqft1774 Crosby Rd, Kelowna, BC V1V 1T4For Sale
 MLS ID #10398047, Justina LeeStolz. Association of Interior REALTORS
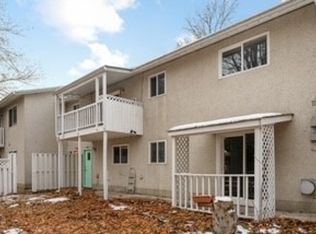
 - C$879,00010 bd4 ba3.5k sqft2011 Richter St #2009, Kelowna, BC V1Y 2N4For Sale
 MLS ID #10392691, Woody Kuraoka. Association of Interior REALTORS
