Welcome to your own private Okanagan resort, where everyday living feels like a vacation! Tucked behind mature hedges for incredible backyard privacy, this beautifully maintained property is all about lifestyle, entertaining and enjoying the Okanagan. Lush manicured lawns surround a stunning fibreglass saltwater pool, hot tub and outdoor bar that brings serious Mexico vacation vibes right to your own backyard. Whether you are hosting summer pool parties, enjoying cocktails by the bar or relaxing poolside, this outdoor space is something special. The main home offers 5 bedrooms and 3 bathrooms, with major renovations completed in 2009 and the kitchen renovated in 2020. The fridge, gas stove, dishwasher, washer and dryer are all new. Adding even more value is the separate carriage house, built in 2009, offering 2 bedrooms, an office and 3 bathrooms. With its own private space and a location close to some of the Okanagan’s best wineries, it offers exciting potential for an Airbnb or vacation rental business, creating the perfect setup for guests visiting wine country. The fibreglass pool was built in 2024 and features salt water, solar and gas heating, plus winter and summer covers. Private, beautifully landscaped and designed for unforgettable Okanagan summers, this is more than a home, it is a lifestyle. Photos simply do not capture the feel of this property. It truly must be seen in person. Book your private showing and experience it for yourself!
For sale
C$1,599,000
910 Westbrook Dr, West Kelowna, BC V1Z 1R3
7beds
4,688sqft
Single Family Residence
Built in 1973
0.45 Acres Lot
$-- Zestimate®
C$341/sqft
C$-- HOA
What's special
Lush manicured lawnsStunning fibreglass saltwater poolHot tubOutdoor bar
- 21 hours
- 5
- 2
Zillow last checked:
Listing updated:
Listed by:
Nicole McGillis,
Oakwyn Realty Okanagan
Source: Association of Interior REALTORS,MLS®#: 10399368Originating MLS®#: Association of Interior REALTORS
Facts & features
Interior
Bedrooms & bathrooms
- Bedrooms: 7
- Bathrooms: 6
- Full bathrooms: 5
- 1/2 bathrooms: 1
Primary bedroom
- Description: MAIN HOUSE
- Level: Main
- Dimensions: 13.08x12.08
Primary bedroom
- Description: CARRIAGE TOP FLOOR
- Level: Fourth
- Dimensions: 14.92x12.00
Bedroom
- Description: BASEMENT
- Level: Second
- Dimensions: 13.17x15.08
Bedroom
- Description: MAIN HOUSE
- Level: Main
- Dimensions: 10.50x12.08
Bedroom
- Description: BASEMENT
- Level: Second
- Dimensions: 12.17x10.00
Bedroom
- Description: CARRIAGE TOP FLOOR
- Level: Fourth
- Dimensions: 11.50x7.92
Bedroom
- Description: MAIN HOUSE
- Level: Main
- Dimensions: 9.42x12.67
Other
- Description: MAIN HOUSE
- Features: Four Piece Bathroom
- Level: Main
- Dimensions: 7.50x12.42
Other
- Description: CARRIAGE TOP FLOOR
- Features: Four Piece Bathroom
- Level: Fourth
- Dimensions: 9.25x9.08
Other
- Description: CARRIAGE MAIN FLOOR
- Features: Two Piece Bathroom
- Level: Third
- Dimensions: 5.92x3.92
Den
- Description: BASEMENT
- Level: Second
- Dimensions: 13.17x11.00
Dining room
- Description: MAIN HOUSE
- Level: Main
- Dimensions: 11.25x9.33
Dining room
- Description: CARRIAGE MAIN HOME
- Level: Third
- Dimensions: 8.58x11.92
Foyer
- Description: MAIN HOUSE
- Level: Main
- Dimensions: 13.50x4.25
Other
- Description: BASEMENT
- Features: Three Piece Bathroom
- Level: Second
- Dimensions: 6.08x6.25
Other
- Description: CARRIAGE TOP FLOOR
- Features: Four Piece Bathroom
- Level: Fourth
- Dimensions: 9.17x6.17
Other
- Description: MAIN HOUSE
- Features: Three Piece Bathroom
- Level: Main
- Dimensions: 7.67x6.00
Kitchen
- Description: CARRIAGE MAIN FLOOR
- Level: Third
- Dimensions: 11.67x11.92
Kitchen
- Description: MAIN HOUSE
- Level: Main
- Dimensions: 11.25x12.83
Laundry
- Description: CARRIAGE BASEMENT
- Level: Basement
- Dimensions: 3.42x11.00
Laundry
- Description: BASEMENT
- Level: Second
- Dimensions: 10.58x13.83
Living room
- Description: CARRIAGE MAIN FLOOR
- Level: Third
- Dimensions: 20.17x14.50
Living room
- Description: MAIN HOUSE
- Level: Main
- Dimensions: 14.83x21.83
Office
- Description: CARRIAGE BASEMENT
- Level: Basement
- Dimensions: 6.67x11.17
Other
- Description: BREAKFAST MAIN HOUSE
- Level: Main
- Dimensions: 11.25x8.33
Other
- Description: GARAGE
- Level: Main
- Dimensions: 24.67x24.50
Recreation
- Description: CARRIAGE BASEMENT
- Level: Basement
- Dimensions: 18.67x22.75
Recreation
- Description: BASEMENT
- Level: Second
- Dimensions: 23.75x29.08
Storage room
- Description: MAIN HOUSE
- Level: Main
- Dimensions: 4.00x16.33
Storage room
- Level: Basement
- Dimensions: 3.75x3.17
Utility room
- Description: BASEMENT
- Level: Second
- Dimensions: 12.17x10.17
Heating
- Forced Air, Natural Gas, Solar
Cooling
- Central Air
Appliances
- Included: Dryer, Dishwasher, Gas Range, Microwave, Refrigerator, Washer
Features
- Den
- Flooring: Hardwood, Tile
- Basement: Partially Finished
- Has fireplace: No
Interior area
- Total interior livable area: 4,688 sqft
- Finished area above ground: 4,238
- Finished area below ground: 450
Video & virtual tour
Property
Parking
- Total spaces: 5
- Parking features: Additional Parking, Attached, Garage, RV Access/Parking
- Attached garage spaces: 2
- Uncovered spaces: 3
Features
- Levels: Two
- Stories: 2
- Exterior features: Private Yard
- Pool features: Heated, In Ground, Pool
Lot
- Size: 0.45 Acres
Details
- Parcel number: 006716661
- Zoning: R1
- Special conditions: Standard
Construction
Type & style
- Home type: SingleFamily
- Architectural style: Ranch
- Property subtype: Single Family Residence
Materials
- Brick, Stucco, Wood Frame
- Foundation: Concrete Perimeter
- Roof: Asphalt,Shingle
Condition
- New construction: No
- Year built: 1973
- Major remodel year: 2009
Utilities & green energy
- Sewer: Public Sewer
- Water: Public
Community & HOA
HOA
- Has HOA: No
Location
- Region: West Kelowna
Financial & listing details
- Price per square foot: C$341/sqft
- Annual tax amount: C$6,122
- Date on market: 9/1/2026
- Cumulative days on market: 1 day
- Ownership: Freehold,Fee Simple
Price history
Price history is unavailable.
Public tax history
Tax history is unavailable.
Climate risks
Neighborhood: V1Z
Nearby schools
GreatSchools rating
No schools nearby
We couldn't find any schools near this home.
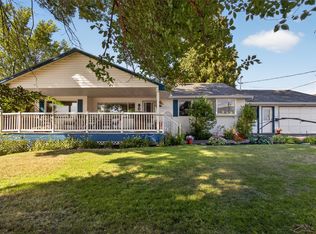
- C$1,200,0003 bd3 ba2.9k sqft800 Montigny Rd, West Kelowna, BC V1Z1S2For Sale
- C$729,0000.37 acresProposed Beverly Pl LOT 2-3090, West Kelowna, BC V1Z2A5Lot/Land

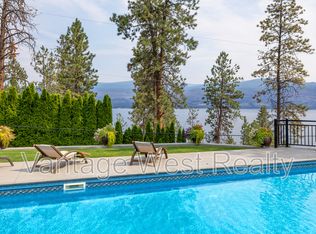
- C$2,799,0004 bd5 ba7.5k sqft3105 Thacker Dr UNIT 7, West Kelowna, BC V1Z1X5For Sale
- C$--5 bd4 ba4k sqft2970 Collens Hill Rd, West Kelowna, BC V1Z1P5Off Market
Similar homes
- C$1,549,9006 bd4 ba4.5k sqft3137 Vector Dr, West Kelowna, BC V1Z 3B1For Sale
 MLS ID #10398252, Elaine Godeghesi. Association of Interior REALTORS
 - C$1,450,0004 bd4 ba3.3k sqft3121 Thacker Dr #4, West Kelowna, BC V1Z 1X6For Sale
 MLS ID #10399362, Cathy Kennedy. Association of Interior REALTORS
 - C$1,600,0005 bd3 ba3.1k sqft2351 Boucherie Rd, West Kelowna, BC V1Z 2E7For Sale
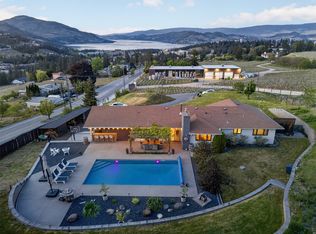 MLS ID #10395644, Nick Hazzi. Association of Interior REALTORS
 - C$1,399,0004 bd3 ba2.7k sqft2751 Lakeview Rd, West Kelowna, BC V1Z 1Y5For Sale
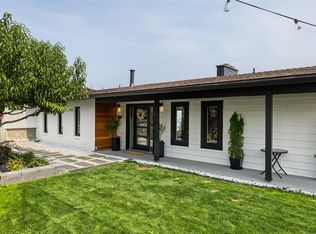 MLS ID #10398581, Nicole McGillis. Association of Interior REALTORS
