Skip main navigation
Off market
  • Price Unknown

    3636 Royal Gala Dr, West Kelowna, BC V4T 2N9

    4beds
    3,400sqft
    Single Family Residence
    Built in 1999
    -- sqft lot
    $-- Zestimate®
    C$--/sqft
    C$5,286 Estimated rent

    Home value

    Not available

    Estimated sales range

    Not available

    Not available

    Loading
    Loading...

    Owner options

    List your home for rent

    C$5,286/mo

    Rent Zestimate®

    Find your next renter with Zillow Rental Manager. Plus, with online applications, you can quickly screen prospective tenants – for free.

    Learn more

    C$5,286/mo

    Rent Zestimate®

    Refinance and save

    Refinancing to a lower rate could help reduce your monthly payments and save thousands over the life of the loan.

    See today's rates

    Explore your selling options

    Work with a Zillow partner agent

    Leverage their expertise and Zillow's premium Showcase listings to get your home seen by more buyers.

    Get started

    List with your own agent

    Get your home in front of millions of buyers by listing it on Zillow.

    Learn how to do it

    Sell it yourself

    Take full control of how buyers see your home on Zillow by listing For Sale by Owner (FSBO).

    List your home

    What's special

    Overlooking vineyardsPanoramic lake viewsHigh ceilingsOpen concept floor planUpdated kitchenGranite counter topsWalk in closet

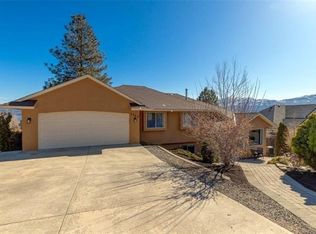
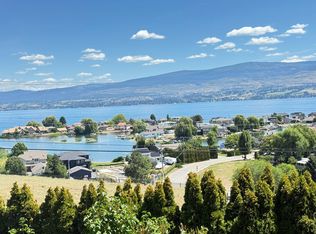
    AboutOverlooking vineyards and panoramic lake views, this well-appointed 4 bedroom 3 bath, 3,400 sq. ft. home is situated along the world famous Westside Wine Trailmere steps from Mission Hill Winery and a 3 minute drive to Quail's Gate. This beautiful home features a long list of luxuries, including high ceilings, formal and informal dining areas, quality tile and hardwood flooring, and an open concept floor plan perfect for entertaining. Extra features include brand new and updated York high efficiency furnace and heat pump, as well as a new Rheem hot water tank, there is also an updated kitchen with granite counter tops, high end stainless steel appliances, and expansive lake and mountain views from the whole house. The primary bedroom is fully equipped with a 5 piece ensuite, walk in closet and private access to the deck. There is a large rec room on the lower level that leads out onto a covered deck as well as a generous sized unfinished workshop/exercise room and a large bedroom with a walk in closet. Double car garage and a fully landscaped low maintenance yard. NEW furnace and heat pump, hot water tank is only 2 years old! Long term tenants preferred. Available now. Don't miss this opportunity to live in this vibrant community with exceptional amenities. Contact us today to schedule a viewing! Tenant insurance required No smoking, drugs, or vaping permitted in or on the property How to secure this property: 1\. 2\. QUALIFY: once you have viewed the property and wish to move forward with a lease, our team will work with you to collect supporting documents and information to verify your application. 3\. SIGN & START PACKING! Once your application is verified and approved, a lease will be for you to sign electronically, and your stress-free RPM Tenant Onboarding experience will begin! You will have 24/7 access to your Tenant Portal through your smart phone or desktop which gives you the ability to log in, submit maintenance requests, and review your account details including work orders, past payments and important documents. PLUS, we have the ability to help you build your credit rating...all you have to do is pay your rent on time! Experience the difference. You will love it here!

    This property is not currently displayed as for sale or rent on Zillow. This may be different from what's on other websites or public sources.
    Zillow last checked:

    Listing updated:

    Source: Zillow Rentals

    Facts & features

    Interior

    Bedrooms & bathrooms
    • Bedrooms: 4
    • Bathrooms: 3
    • Full bathrooms: 3
    Rooms
    • Room types: []
    Features
    • Walk In Closet
    Interior area
    • Total interior livable area: 3,400 sqft

    Property

    Parking
    • Total spaces: 3
    • Details: Contact manager
    Features
    • Exterior features: Walk In Closet

    Construction

    Type & style
    • Home type: SingleFamily
    • Property subtype: Single Family Residence
    Condition
    • Year built: 1999

    Community & HOA

    Location
    • Region: West Kelowna

    Financial & listing details

    • Date on market: 10/9/2024
    • Lease term: Contact For Details

    Price history

    DateEventPrice
    12/24/2024Listing removedC$3,800C$1/sqft
    Source: Zillow Rentals Report a problem
    11/2/2024Price changeC$3,800-5%C$1/sqft
    Source: Zillow Rentals Report a problem
    10/23/2024Price changeC$4,000-4.8%C$1/sqft
    Source: Zillow Rentals Report a problem
    10/10/2024Listed for rentC$4,200C$1/sqft
    Source: Zillow Rentals Report a problem

    Public tax history

    Tax history is unavailable.

    Neighborhood: V4T

    Nearby schools

    GreatSchools rating

    No schools nearby

    We couldn't find any schools near this home.