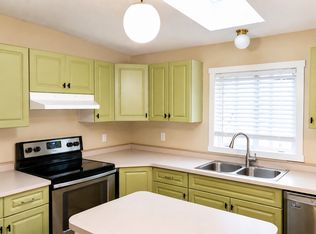
Spacious manufactured home with loads of potential—sold as is, where is. Set in a well-established community on Commonwealth Rd, this large single-level layout offers a bright living room, eat-in kitchen, generous primary, second bedroom, and a flexible den/hobby room. A bonus basement storage area is perfect for seasonal gear, a workshop corner, or bulk storage. Outside shines: a large covered deck for year-round lounging and a big yard with garden beds ready for your veggies and blooms. Ample driveway parking and level access add everyday convenience. With vision—new flooring, paint, and cosmetic updates—this becomes a comfortable home or a smart equity-builder at an attainable price point. The metal roof has been inspected and given a green light. new hot water heater and the furnace and A/C has just been replaced so all three are new. One pet 12 pounds when full-grown.
For sale
C$180,000
720 Commonwealth Rd #40, Duck Lake 7, BC V4V 1S1
2beds
1,060sqft
Manufactured Home, Single Family Residence
Built in 1979
-- sqft lot
$-- Zestimate®
C$170/sqft
C$-- HOA
What's special
Large single-level layoutEat-in kitchenBonus basement storage areaAmple driveway parkingLevel access
- 86 days |
- 54 |
- 0 |
Zillow last checked:
Listing updated:
Listed by:
Julien LaPierre,
2 Percent Realty Interior Inc.
Source: Association of Interior REALTORS,MLS®#: 10386852Originating MLS®#: Association of Interior REALTORS
Facts & features
Interior
Bedrooms & bathrooms
- Bedrooms: 2
- Bathrooms: 1
- Full bathrooms: 1
Primary bedroom
- Level: Main
- Dimensions: 13.33x13.67
Bedroom
- Level: Main
- Dimensions: 7.83x9.83
Bonus room
- Level: Main
- Dimensions: 17.25x11.08
Other
- Level: Main
- Dimensions: 8.17x7.50
Kitchen
- Level: Main
- Dimensions: 12.75x13.67
Laundry
- Features: Additional Living Quarters
- Level: Main
- Dimensions: 8.17x5.83
Living room
- Level: Main
- Dimensions: 20.42x13.67
Utility room
- Level: Main
- Dimensions: 12.17x11.17
Heating
- Natural Gas
Cooling
- Central Air
Features
- Has basement: Yes
- Has fireplace: No
Interior area
- Total interior livable area: 1,060 sqft
- Finished area above ground: 1,060
- Finished area below ground: 0
Property
Parking
- Total spaces: 3
- Parking features: Open
- Uncovered spaces: 3
Features
- Levels: One
- Stories: 1
- Pool features: None
- Park: Meadowbrook Estates MHP
Details
- Parcel number: 000000000
- On leased land: Yes
- Lease amount: $508
- Zoning: MHP
- Special conditions: Standard
Construction
Type & style
- Home type: MobileManufactured
- Property subtype: Manufactured Home, Single Family Residence
Materials
- Foundation: Cellar
- Roof: Metal
Condition
- New construction: No
- Year built: 1979
Utilities & green energy
- Sewer: Public Sewer
- Water: Well
Community & HOA
HOA
- Has HOA: No
Location
- Region: Duck Lake 7
Financial & listing details
- Price per square foot: C$170/sqft
- Annual tax amount: C$989
- Date on market: 5/14/2026
- Cumulative days on market: 87 days
- Ownership: Leasehold,Mobile Home on Rented Pad - See Remarks
- Body type: Single Wide
J
Julien LaPierre
By pressing Contact Agent, you agree that the real estate professional identified above may call/text you about your search, which may involve use of automated means and pre-recorded/artificial voices. You don't need to consent as a condition of buying any property, goods, or services. Message/data rates may apply. You also agree to our Terms of Use. Zillow does not endorse any real estate professionals. We may share information about your recent and future site activity with your agent to help them understand what you're looking for in a home.
Price history
Price history is unavailable.
Public tax history
Tax history is unavailable.
Climate risks
Neighborhood: V4V
Nearby schools
GreatSchools rating
No schools nearby
We couldn't find any schools near this home.
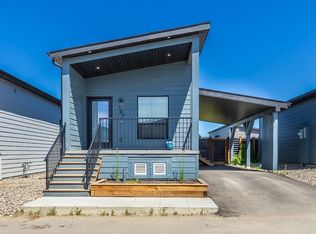
- C$324,9002 bd1 ba684 sqft8900 Jim Bailey Rd #107, Duck Lake 7, BC V4V0B6For Sale
- C$140,0002,613 sqft415 Commonwealth Rd #633, Duck Lake 7, BC V4VLot/Land
- C$162,4002,178 sqft415 Commonwealth Rd #503, Duck Lake 7, BC V4VLot/Land
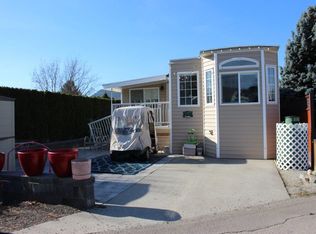
- C$189,0001 bd1 ba550 sqft415 Commonwealth Rd #543, Duck Lake 7, BC V4VFor Sale
- C$75,0001,306 sqft415 Commonwealth Rd #551, Duck Lake 7, BC V4VLot/Land
- C$369,9001 bd1 ba804 sqft415 Commonwealth Rd #506, Duck Lake 7, BC V4VFor Sale
- C$250,0002 bd2 ba1.2k sqft415 Commonwealth Rd #2526, Duck Lake 7, BC V4VFor Sale
- C$130,0003,920 sqft415 Commonwealth Rd #522, Duck Lake 7, BC V4VLot/Land
Similar homes
- C$169,0003 bd1 ba1.1k sqft9020 Jim Bailey Rd Unit 54, Duck Lake 7, BC V4V 1E5For Sale
 MLS ID #10392485, Bryanna Marie. Association of Interior REALTORS
 - C$189,0001 bd1 ba550 sqft415 Commonwealth Rd #543, Duck Lake 7, BC V4VFor SaleMLS ID #10379955, Marion Lahey. Association of Interior REALTORS
- C$270,0003 bd2 ba1k sqft9020 Jim Bailey Rd Unit 79, Duck Lake 7, BC V4V 1E5For Sale
 MLS ID #10387488, Julien LaPierre. Association of Interior REALTORS
 - C$159,9001 bd1 ba702 sqft7841 Highway 97 N #78, Lake Country, BC V4V 2G4For Sale
 MLS ID #10395124, Jeremy Engstad. Association of Interior REALTORS
 - C$250,0002 bd2 ba1.2k sqft415 Commonwealth Rd #2526, Duck Lake 7, BC V4VFor SaleMLS ID #10363882, Marion Lahey. Association of Interior REALTORS
- C$234,0002 bd1 ba946 sqft12022 Pretty Rd Unit 16, Lake Country, BC V4V 1H1For SaleMLS ID #10384730, Al Peters. Association of Interior REALTORS
- C$168,0002 bd2 ba1.2k sqft5484 25th Ave #61, Vernon, BC V1T 7A8For SaleMLS ID #10370233, Mark Drelich. Association of Interior REALTORS
- C$204,9002 bd2 ba1.1k sqft489 Highway 33 E #121, Kelowna, BC V1P 1H3For SaleMLS ID #10371921, Fred Maier. Association of Interior REALTORS
- C$229,0002 bd2 ba1.2k sqft1860 Boucherie Rd Unit 30, Tsinstikeptum 9, BC V4T 2A1For SaleMLS ID #10380798, Joy Caravello. Association of Interior REALTORS
- C$259,9002 bd2 ba990 sqft3591 Old Vernon Rd #110B, Central Okanagan East, BC V1X 6P4For SaleMLS ID #10394319, Derek Leippi. Association of Interior REALTORS
- C$234,9003 bd2 ba1.4k sqft1860 Boucherie Rd Unit 83, Tsinstikeptum 9, BC V4T 2A1For SaleMLS ID #10390028, Joy Caravello. Association of Interior REALTORS
- C$239,0003 bd2 ba1.2k sqft1929 State Highway 97 S #1, West Kelowna, BC V1Z 2Z1For SaleMLS ID #10392504, Giuliana Carbone. Association of Interior REALTORS
- C$239,0003 bd2 ba1.1k sqft3745 Lakeshore Rd Unit 146, Kelowna, BC V1W 3K4For SaleMLS ID #10390864, Stephanie Forman. Association of Interior REALTORS
- C$249,0002 bd2 ba1.2k sqft5484 25th Ave #123, Vernon, BC V1T 7A8For SaleMLS ID #10395325, Luke K Davis. Association of Interior REALTORS
- C$259,0003 bd2 ba858 sqft6688 Tronson Rd Unit 22, Priest's Valley 6, BC V1H 1R9For SaleMLS ID #10350105, Bip W. Thind. Association of Interior REALTORS
- C$255,0002 bd2 ba995 sqft3608 27th Ave Unit 105, Vernon, BC V1T 1S4For SaleMLS ID #10353017, Morgan Schunter. Association of Interior REALTORS
