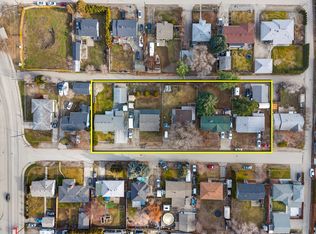
Prime development opportunity in the heart of Rutland! This 8,700 sq. ft. lot, ideally situated behind Plaza 33 and Highway 33, offers immense potential with UC4 zoning (up to FAR 2.5), allowing for a 6-story mixed-use development with neighboring land assembly potentially. This well-cared-for home features a bright living room with a cozy gas fireplace, kitchen and dining area, and primary bedroom on the main floor with a newer ensuite. Upstairs, you'll find two additional bedrooms and a full bathroom. Step outside to a private, spacious backyard complete with a gazebo, kids’ playhouse/shed, and raised garden beds. Home has been renovated with new carpet and new flooring. The covered carport adds convenience, while a large detached shop easily fits two vehicles and includes a 220v power outlet—perfect for storing all your toys, RVs, boats, and trailers. With 70 feet of frontage and sewer at the lot line (requiring connection), this transit-oriented location provides quick access to UBCO, Downtown, Okanagan College, and Kelowna Airport. Surrounded by shopping centers, schools, and essential amenities, this is a rare investment opportunity in a growing urban hub. Neighboring properties were listed between $1.5M and $1.9M. Don’t miss out on this incredible value! Measurements are approximate; buyer to verify if important. Buyers to confirm and conduct their own due diligence with the development potential and requirements of the City of Kelowna for future land use.
For sale
C$899,900
255 Cambie Rd, Kelowna, BC V1X 3H9
3beds
1,480sqft
Single Family Residence
Built in 1989
8,712 Square Feet Lot
$-- Zestimate®
C$608/sqft
C$-- HOA
What's special
Cozy gas fireplaceKitchen and dining areaPrivate spacious backyardRaised garden bedsCovered carport
- 12 hours
- 3
- 0
Zillow last checked:
Listing updated:
Listed by:
JP Letnick,
Oakwyn Realty Okanagan-Letnick Estates,
Joanna Wang,
Oakwyn Realty Okanagan-Letnick Estates
Source: Association of Interior REALTORS,MLS®#: 10401637Originating MLS®#: Association of Interior REALTORS
Facts & features
Interior
Bedrooms & bathrooms
- Bedrooms: 3
- Bathrooms: 3
- Full bathrooms: 2
- 1/2 bathrooms: 1
Primary bedroom
- Level: Main
- Area: 164.67 Square Feet
- Dimensions: 9.50x17.33
Bedroom
- Level: Basement
- Area: 175.96 Square Feet
- Dimensions: 10.25x17.17
Bedroom
- Level: Basement
- Area: 108.38 Square Feet
- Dimensions: 8.50x12.75
Other
- Features: Three Piece Bathroom
- Level: Main
- Area: 44.78 Square Feet
- Dimensions: 5.17x8.67
Dining room
- Level: Main
- Area: 90.83 Square Feet
- Dimensions: 9.08x10.00
Other
- Features: Three Piece Bathroom
- Level: Basement
- Area: 76.5 Square Feet
- Dimensions: 6.00x12.75
Half bath
- Level: Main
- Area: 22.52 Square Feet
- Dimensions: 3.92x5.75
Kitchen
- Level: Main
- Area: 82.51 Square Feet
- Dimensions: 9.08x9.08
Laundry
- Level: Main
- Area: 74.55 Square Feet
- Dimensions: 7.92x9.42
Living room
- Level: Main
- Area: 274.72 Square Feet
- Dimensions: 14.33x19.17
Utility room
- Description: Electrical Room
- Level: Main
- Area: 66.86 Square Feet
- Dimensions: 9.67x6.92
Heating
- Forced Air, Natural Gas
Cooling
- None
Appliances
- Included: Dryer, Dishwasher, Electric Range, Refrigerator, Washer
Features
- Flooring: Carpet, Linoleum
- Has basement: No
- Number of fireplaces: 1
- Fireplace features: Gas
Interior area
- Total interior livable area: 1,480 sqft
- Finished area above ground: 1,480
- Finished area below ground: 0
Video & virtual tour
Property
Parking
- Total spaces: 7
- Parking features: Detached, Garage, Workshop in Garage
- Garage spaces: 2
- Carport spaces: 1
- Covered spaces: 3
- Uncovered spaces: 4
Features
- Levels: One and One Half,Multi/Split
- Pool features: None
Lot
- Size: 8,712 Square Feet
- Dimensions: 70.00 x 120.00
- Features: Landscaped, Level, Near Park, Near Public Transit, Paved
Details
- Additional structures: Shed(s), Workshop
- Parcel number: 007499434
- Zoning: UC4
- Special conditions: Standard
Construction
Type & style
- Home type: SingleFamily
- Architectural style: Bi-Level
- Property subtype: Single Family Residence
Materials
- Brick, Vinyl Siding, Wood Frame
- Roof: Asphalt,Shingle
Condition
- New construction: No
- Year built: 1989
Utilities & green energy
- Sewer: Not Connected (at lot), Septic Tank
- Water: Irrigation District
Community & HOA
Community
- Features: Near Schools, Park, Recreation Area, Shopping
HOA
- Has HOA: No
Location
- Region: Kelowna
Financial & listing details
- Price per square foot: C$608/sqft
- Annual tax amount: C$4,588
- Date on market: 9/24/2026
- Ownership: Freehold,Fee Simple
Price history
Price history is unavailable.
Public tax history
Tax history is unavailable.
Climate risks
Neighborhood: Rutland
Nearby schools
GreatSchools rating
No schools nearby
We couldn't find any schools near this home.

Similar homes
- C$769,0004 bd3 ba2k sqft758 Josselyn Ct, Kelowna, BC V1X 6A4For Sale
 MLS ID #10401542, Raj Kandola. Association of Interior REALTORS
 - C$899,0005 bd2 ba1.8k sqft465 Donhauser Rd, Kelowna, BC V1X 3G2For Sale
 MLS ID #10375345, Amar Grewal. Association of Interior REALTORS
 - C$849,0004 bd3 ba1.8k sqft195 Jupiter Rd, Kelowna, BC V1X 5S3For Sale
 MLS ID #R3126577, Chirag Nagpal - PREC, Royal LePage Global Force Realty Brokerage. Greater Vancouver REALTORS®
 - C$835,0003 bd2 ba1.9k sqft290 Pearson Rd, Kelowna, BC V1X 2L6For Sale
 MLS ID #10399163, Derek Leippi. Association of Interior REALTORS
