Welcome to an exceptional Upper Mission residence in one of Kelowna’s most sought-after neighbourhoods. Imagine relaxing on your deck as the sun sets over the mountains and Okanagan Lake. Here, stunning views, tranquility, privacy, and a generous lot come together. This authentic gem offers 5 bedrooms, 3.5 bathrooms, and 3,500+ sq. ft. of thoughtfully designed living space. The main floor features spacious living and kitchen areas, a bedroom and powder room, while upstairs offers three bedrooms, a full bathroom, and a private primary suite with spa-inspired ensuite and walk-in closet.
The lower level provides versatile self-contained living, ideal for teenagers, guests, or extended family. Outside, enjoy a private, expansive lot with plenty of room for gardening and outdoor living. Just a short walk to Kettle Valley Village, Lebanon Creek trails, and the dog beach, this peaceful neighbourhood offers wonderful neighbours, quiet streets, and unforgettable Okanagan sunsets—truly a place to slow down and feel at home.
For sale
C$955,000
411 Curlew Dr, Kelowna, BC V1W 4L3
5beds
3,549sqft
Single Family Residence
Built in 1989
0.28 Acres Lot
$-- Zestimate®
C$269/sqft
C$-- HOA
What's special
Generous lot
- 5 days |
- 98 |
- 1 |
Zillow last checked:
Listing updated:
Listed by:
Chris Veale,
Oakwyn Realty Okanagan,
Luigi Mastrobuono,
Oakwyn Realty Okanagan
Source: Association of Interior REALTORS,MLS®#: 10397424Originating MLS®#: Association of Interior REALTORS
Facts & features
Interior
Bedrooms & bathrooms
- Bedrooms: 5
- Bathrooms: 4
- Full bathrooms: 3
- 1/2 bathrooms: 1
Primary bedroom
- Level: Second
- Dimensions: 15.67x9.67
Bedroom
- Level: Main
- Dimensions: 12.00x11.83
Bedroom
- Level: Second
- Dimensions: 14.00x16.08
Bedroom
- Level: Second
- Dimensions: 10.92x9.92
Bedroom
- Level: Second
- Dimensions: 10.00x13.50
Other
- Features: Four Piece Bathroom
- Level: Second
- Dimensions: 11.67x9.67
Dining room
- Level: Main
- Dimensions: 12.25x14.58
Family room
- Level: Main
- Dimensions: 13.92x13.92
Other
- Features: Three Piece Bathroom
- Level: Second
- Dimensions: 4.92x12.33
Other
- Features: Three Piece Bathroom
- Level: Basement
- Dimensions: 0 x 0
Half bath
- Features: Two Piece Bathroom
- Level: Main
- Dimensions: 6.00x2.92
Kitchen
- Level: Main
- Dimensions: 10.50x12.42
Laundry
- Description: Laundry & Pantry
- Level: Main
- Dimensions: 7.42x6.67
Living room
- Level: Main
- Dimensions: 17.67x13.00
Other
- Description: Breakfast Area
- Level: Main
- Dimensions: 13.17x12.17
Recreation
- Level: Basement
- Dimensions: 12.42x39.75
Storage room
- Level: Basement
- Dimensions: 13.25x12.08
Workshop
- Level: Basement
- Dimensions: 25.42x13.58
Heating
- Natural Gas
Cooling
- Central Air
Appliances
- Included: Dryer, Dishwasher, Microwave, Oven, Refrigerator, Washer
Features
- Flooring: Carpet, Vinyl
- Basement: Finished
- Number of fireplaces: 2
- Fireplace features: Gas, Wood Burning
Interior area
- Total interior livable area: 3,549 sqft
- Finished area above ground: 2,363
- Finished area below ground: 1,186
Video & virtual tour
Property
Parking
- Total spaces: 4
- Parking features: Attached, Garage
- Attached garage spaces: 2
Features
- Levels: Three Or More
- Stories: 3
- Patio & porch: Balcony
- Exterior features: Balcony, Garden, Private Yard
- Pool features: None
- Has view: Yes
- View description: City, Lake, Mountain(s)
- Has water view: Yes
- Water view: Lake
Lot
- Size: 0.28 Acres
Details
- Additional structures: Workshop, Greenhouse
- Parcel number: 001995154
- Zoning: RR2
- Zoning description: Residential
- Special conditions: Standard
Construction
Type & style
- Home type: SingleFamily
- Architectural style: Two Story
- Property subtype: Single Family Residence
Materials
- Roof: Shingle
Condition
- New construction: No
- Year built: 1989
Utilities & green energy
- Sewer: Septic Tank
- Water: Public
Community & HOA
HOA
- Has HOA: No
Location
- Region: Kelowna
Financial & listing details
- Price per square foot: C$269/sqft
- Tax assessed value: C$1,155,000
- Annual tax amount: C$5,728
- Date on market: 8/14/2026
- Cumulative days on market: 5 days
- Ownership: Freehold,Fee Simple
Price history
Price history is unavailable.
Public tax history
Tax history is unavailable.
Climate risks
Neighborhood: Southwest Mission
Nearby schools
GreatSchools rating
No schools nearby
We couldn't find any schools near this home.
- C$1,899,0005 bd5 ba5.2k sqft515 Wren Pl UNIT 171, Kelowna, BC V1W5H7For Sale
- C$--5 bd4 ba3.7k sqft515 Wren Pl UNIT 160, Kelowna, BC V1W5H7Off Market
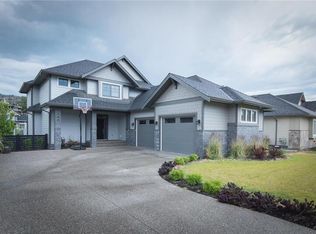
- C$1,799,0005 bd4 ba4.6k sqft448 Viewcrest Rd, Kelowna, BC V1W4K1For Sale
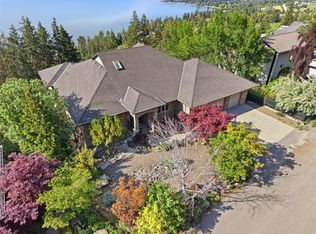
- C$1,665,0005 bd4 ba3.8k sqft515 Wren Pl UNIT 128, Kelowna, BC V1W5H7For Sale
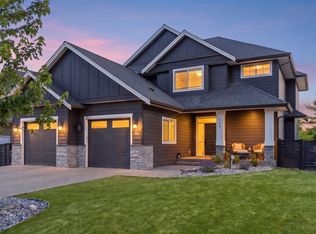
- C$699,0004 bd4 ba1.7k sqft433 McCarren Ave UNIT 9, Kelowna, BC V1W4T8For Sale
- C$910,0003 bd3 ba2.2k sqft430 McCarren Ave, Kelowna, BC V1W4T8For Sale
- C$--4 bd4 ba2.1k sqft433 McCarren Ave UNIT 14, Kelowna, BC V1W4T8Off Market
- C$--1 bd1 ba500 sqft494B Sheila Cres, Kelowna, BC V1W4L8Off Market
Similar homes
- C$910,0003 bd3 ba2.2k sqft430 McCarren Ave, Kelowna, BC V1W 4T8For Sale
 MLS ID #10396217, Al Peters. Association of Interior REALTORS
 - C$949,0004 bd4 ba2.7k sqft614 S Crest Dr, Kelowna, BC V1W 4Y6For Sale
 MLS ID #10387328, Brent Pay. Association of Interior REALTORS
 - C$1,099,0006 bd4 ba3k sqft363 Providence Ave, Kelowna, BC V1W 4Y7For Sale
 MLS ID #10392245, JP Letnick. Association of Interior REALTORS
 - C$1,190,0005 bd3 ba3.2k sqft295 Raven Dr, Kelowna, BC V1W 4T6For Sale
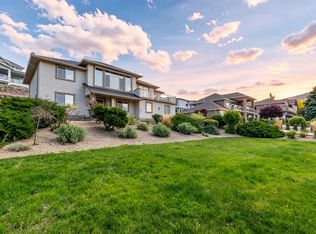 MLS ID #10388542, JP Letnick. Association of Interior REALTORS
 - C$1,149,0005 bd3 ba2.4k sqft863 Hammer Ave, Kelowna, BC V1W 2B7For SaleMLS ID #10395871, Brittany Loney. Association of Interior REALTORS
- C$1,150,0005 bd4 ba2.6k sqft4632 Gordon Dr, Kelowna, BC V1W 1T6For SaleMLS ID #10393482, David Delorme. Association of Interior REALTORS
- C$949,9005 bd3 ba2.8k sqft2185 Shannon Way, West Kelowna, BC V4T 1S2For SaleMLS ID #10395319, Curtis Gedig. Association of Interior REALTORS
- C$1,139,0004 bd3 ba3.1k sqft4450 Gordon Dr #105, Kelowna, BC V1W 1T1For SaleMLS ID #10396992, Brent Pay. Association of Interior REALTORS
- C$880,0004 bd1 ba2.7k sqft4693 Raymer Rd, Kelowna, BC V1W 1J4For SaleMLS ID #10383687, Stephanie Gilchrist. Association of Interior REALTORS
- C$849,0005 bd4 ba2.3k sqft840 Liban Ct, Kelowna, BC V1Y 8B5For SaleMLS ID #10396432, Darla Cooper. Association of Interior REALTORS
- C$963,8004 bd3 ba2.6k sqft2233 Helgason Dr, West Kelowna, BC V4T 2W9For SaleMLS ID #10395451, Glenn Szabo. Association of Interior REALTORS
- C$1,349,9994 bd3 ba3.3k sqft307 Sandpiper Ct, Kelowna, BC V1W 4K7For SaleMLS ID #10383126, Richard Deacon. Association of Interior REALTORS
- C$988,0004 bd3 ba3.7k sqft3915 Trepanier Heights Ave, Peachland, BC V0H 1X2For SaleMLS ID #10383092, Bo Skapski. Association of Interior REALTORS
- C$948,0003 bd3 ba1.8k sqft4122 Gallaghers Blvd S, Kelowna, BC V1W 4V2For SaleMLS ID #10394607, Anne Wolfe. Association of Interior REALTORS
- C$1,050,0005 bd4 ba2.8k sqft2281 Shannon Heights Ct, West Kelowna, BC V4T 2V2For SaleMLS ID #10393377, David Delorme. Association of Interior REALTORS
- C$919,9005 bd3 ba2.1k sqft2545 Crestview Rd, West Kelowna, BC V1Z 1Z4For SaleMLS ID #10389705, Trever Florko. Association of Interior REALTORS
- C$899,5003 bd3 ba2.3k sqft756 Springrose Way, Kelowna, BC V1W 3M2For SaleMLS ID #10390048, Krista Johnstone. Association of Interior REALTORS
- C$898,0005 bd3 ba2.3k sqft859 Richter St, Kelowna, BC V1Y 2J9For SaleMLS ID #10391878, David Delorme. Association of Interior REALTORS
- C$1,388,0003 bd4 ba3.6k sqft375 Trumpeter Ct, Kelowna, BC V1W 5J4For SaleMLS ID #10378537, JP Letnick. Association of Interior REALTORS
- C$1,049,9005 bd2 ba2.1k sqft3524 Scott Rd, Kelowna, BC V1W 3H6For SaleMLS ID #10380909, Christian Kirschke. Association of Interior REALTORS
