This Shelter Bay townhome is our B floorplan in our Sail colour scheme and comes with a wonderful 1,920 square feet of living space featuring, 3 bedrooms and 2.5 bathrooms, a large 406 sq foot roof top terrace and a spectacular view of Okanagan Lake. This home comes with side-by-side double car garage, open concept living plan, luxuriously finished with exposed wood beams, high-end appliances and fixtures. Amenity center with swimming pool, hot tub, games room, theatre room, golf simulators and meeting areas are all within steps of this home. This home is currently set up as a STR and we could look at selling it turn-key ready. You’ll love it here!
For sale
C$1,244,900
2100 Campbell Rd #157, West Kelowna, BC V1Z 1S9
3beds
1,920sqft
Townhouse
Built in 2024
-- sqft lot
$-- Zestimate®
C$648/sqft
C$308/mo HOA
What's special
Side-by-side double car garageOpen concept living planHigh-end appliances and fixtures
- 326 days |
- 31 |
- 2 |
Zillow last checked:
Listing updated:
Listed by:
Ceinwen Morgan,
Oakwyn Realty Okanagan
Source: Association of Interior REALTORS,MLS®#: 10360759Originating MLS®#: Association of Interior REALTORS
Facts & features
Interior
Bedrooms & bathrooms
- Bedrooms: 3
- Bathrooms: 3
- Full bathrooms: 1
- 1/2 bathrooms: 2
Primary bedroom
- Level: Second
- Area: 151.08 Square Feet
- Dimensions: 12.33x12.25
Bedroom
- Level: Second
- Area: 95.67 Square Feet
- Dimensions: 9.33x10.25
Bedroom
- Level: Second
- Area: 116.36 Square Feet
- Dimensions: 9.83x11.83
Dining room
- Level: Main
- Area: 95 Square Feet
- Dimensions: 10.00x9.50
Other
- Features: Four Piece Bathroom
- Level: Second
- Area: 37.5 Square Feet
- Dimensions: 7.50x5.00
Half bath
- Features: Two Piece Bathroom
- Level: Main
- Area: 28 Square Feet
- Dimensions: 4.00x7.00
Half bath
- Features: Five Piece Bathroom
- Level: Second
- Area: 55.83 Square Feet
- Dimensions: 11.17x5.00
Kitchen
- Level: Main
- Area: 159.5 Square Feet
- Dimensions: 14.50x11.00
Living room
- Level: Main
- Area: 242.67 Square Feet
- Dimensions: 16.00x15.17
Recreation
- Level: Basement
- Area: 177.67 Square Feet
- Dimensions: 10.25x17.33
Heating
- Forced Air, Natural Gas
Cooling
- Central Air
Appliances
- Laundry: In Unit
Features
- Basement: Full,Finished
- Number of fireplaces: 1
- Fireplace features: Gas
- Common walls with other units/homes: 2+ Common Walls
Interior area
- Total interior livable area: 1,920 sqft
- Finished area above ground: 1,571
- Finished area below ground: 349
Property
Parking
- Total spaces: 2
- Parking features: Attached, Garage, On Site
- Attached garage spaces: 2
- Details: Strata Parking Type:Part of Strata/Assoc Lot
Features
- Levels: Three Or More,Multi/Split
- Stories: 3
- Exterior features: Balcony
- Pool features: None
- On waterfront: Yes
- Waterfront features: Lake Privileges
Details
- Parcel number: 000000000
- Zoning: MF-M
- Special conditions: Standard
Construction
Type & style
- Home type: Townhouse
- Property subtype: Townhouse
Materials
- Wood Frame
- Foundation: Concrete Perimeter
Condition
- New construction: No
- Year built: 2024
Utilities & green energy
- Sewer: Public Sewer
- Water: Public
Community & HOA
Community
- Security: Smoke Detector(s)
HOA
- Has HOA: Yes
- Amenities included: Clubhouse
- HOA fee: C$308 monthly
Location
- Region: West Kelowna
Financial & listing details
- Price per square foot: C$648/sqft
- Date on market: 8/26/2025
- Cumulative days on market: 1069 days
- Ownership: Leasehold,Indigenous Lands
Ceinwen Morgan
Ceinwen Morgan
By pressing Contact Agent, you agree that the real estate professional identified above may call/text you about your search, which may involve use of automated means and pre-recorded/artificial voices. You don't need to consent as a condition of buying any property, goods, or services. Message/data rates may apply. You also agree to our Terms of Use. Zillow does not endorse any real estate professionals. We may share information about your recent and future site activity with your agent to help them understand what you're looking for in a home.
Price history
Price history is unavailable.
Public tax history
Tax history is unavailable.
Climate risks
Neighborhood: V1Z
Nearby schools
GreatSchools rating
No schools nearby
We couldn't find any schools near this home.
- C$1,534,9004 bd4 ba2.4k sqft2100 Campbell Rd #170, West Kelowna, BC V1Z1S9For Sale

- C$1,249,0004 bd3 ba2.4k sqft2117 Michelle Cres, Tsinstikeptum 10, BC V1Z2W2For Sale
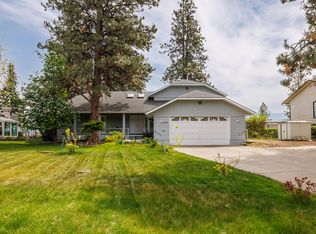
- C$--4 bd3 ba2.4k sqft1948 Bayview Ct #1948-10, Tsinstikeptum 10, BC V1Z3L8Off Market
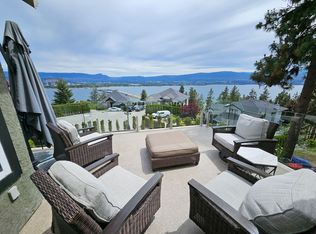
- C$2,900,0003 bd3 ba3k sqft2387 Campbell Rd, West Kelowna, BC V1Z1S9For Sale
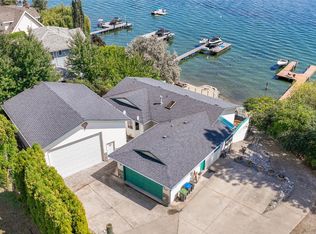
- C$--3 bd1 ba1k sqft2505B Thacker Dr, West Kelowna, BC V1Z1V4Off Market
- C$--2 bd2 ba1.2k sqft2505A Thacker Dr, West Kelowna, BC V1Z1V4Off Market
- C$929,0005 bd3 ba2.5k sqft2220 Thacker Dr, West Kelowna, BC V1Z1V4For Sale
- C$1,700,0004 bd4 ba3.5k sqft2346 Bridgeview Rd, West Kelowna, BC V1Z2V5For Sale
Similar homes
- C$1,534,9004 bd4 ba2.4k sqft2100 Campbell Rd #170, West Kelowna, BC V1Z 1S9For SaleMLS ID #10360764, Ceinwen Morgan. Association of Interior REALTORS
- C$1,175,0002 bd3 ba1.6k sqft414 West Ave Unit 11, Kelowna, BC V1Y 4Z2For Sale
 MLS ID #10385384, Saverio Tumato. Association of Interior REALTORS
 - C$1,175,0002 bd3 ba1.5k sqft4004 Bluebird Rd Unit 303, Kelowna, BC V1W 1X6For Sale
 MLS ID #10386017, Lisa Moldenhauer. Association of Interior REALTORS
 - C$1,149,0003 bd3 ba2.3k sqft827 Saucier Ave, Kelowna, BC V1Y 6A4For Sale
 MLS ID #10393017, Richard Deacon. Association of Interior REALTORS
 - C$919,9005 bd3 ba2.1k sqft2545 Crestview Rd, West Kelowna, BC V1Z 1Z4For SaleMLS ID #10389705, Trever Florko. Association of Interior REALTORS
- C$1,399,0002 bd3 ba1.4k sqft3756 Lakeshore Rd Unit 18, Kelowna, BC V1W 3L4For SaleMLS ID #10381502, Alyssa Miller. Association of Interior REALTORS
- C$1,279,9003 bd2 ba1.4k sqftTower 1, Kelowna, BC V1Y 0N6For SaleMLS ID #10390773, Dinah Steele. Association of Interior REALTORS
- C$1,049,0003 bd4 ba2.1k sqft970 Lawson Ave #3, Kelowna, BC V1Y 6T1New ConstructionMLS ID #10376124, Jasbir Bhandher. Association of Interior REALTORS
- C$650,0004 bd3 ba2.1k sqft2210 Horizon Dr Unit 35, West Kelowna, BC V1Z 3L4For SaleMLS ID #10393511, Elaine Godeghesi. Association of Interior REALTORS
- C$1,049,0003 bd3 ba1.9k sqft682 Cook Rd, Kelowna, BC V1W 3G7For SaleMLS ID #10393565, Chris Veale. Association of Interior REALTORS
- C$1,100,0004 bd3 ba2.3k sqft2330 Shannon Woods Dr, West Kelowna, BC V4T 2P1For SaleMLS ID #10389357, Nick Hazzi. Association of Interior REALTORS
- C$739,9003 bd3 ba2k sqft3355 Hawks Cres, Westbank, BC V4T 0A7For SaleMLS ID #10387370, Cathy Kennedy. Association of Interior REALTORS
- C$1,285,9005 bd4 ba1.2k sqft751 N Martin Ave #753, Kelowna, BC V1Y 6V4For SaleMLS ID #10376138, Cheryl Bobbie. Association of Interior REALTORS
- C$1,114,9002 bd3 ba1.3k sqft1588 Ellis St #1109, Kelowna, BC V1Y 0H1For SaleMLS ID #10389926, Trish Cenci. Association of Interior REALTORS
- C$639,9004 bd4 ba1.6k sqft1146 Black Mountain Dr, Kelowna, BC V1P 1R7For SaleMLS ID #10394770, Amanda Naomi Tak. Association of Interior REALTORS
- C$779,0003 bd4 ba1.8k sqft2763 Curts St, Kelowna, BC V1Y 2T8For SaleMLS ID #10390403, Elaine Godeghesi. Association of Interior REALTORS
- C$999,9003 bd3 ba1.9k sqft1960 Klo Rd #70, Kelowna, BC V1W 2H6For SaleMLS ID #10392458, Nehemiah Daehn. Association of Interior REALTORS
- C$1,100,0002 bd3 ba1.3k sqft1588 Ellis St #1909, Kelowna, BC V1Y 8L1For SaleMLS ID #10388756, Richard Arcand. Association of Interior REALTORS
- C$648,0003 bd3 ba1.2k sqft805 Burne Ave #4, Kelowna, BC V1Y 5P6For SaleMLS ID #10390901, Terri Ann Novello. Association of Interior REALTORS
- C$749,9993 bd3 ba1.6k sqft1102 Cameron Ave #9, Kelowna, BC V1Y 0B2For SaleMLS ID #10387228, Seth Cowie. Association of Interior REALTORS
