This Shelter Bay Kelowna Townhome is our D Elevator floorplan in our Tide colour scheme. This is an incredible 2,450 square foot home featuring, 4 large bedrooms and 3.5 bathrooms, plus a huge 569 square foot roof top terrace and a spectacular view of Okanagan Lake. This home comes with a residential elevator that services all floors including your rooftop patio, side-by-side double car garage, open concept living plan, luxuriously finished with exposed wood beams, high-end appliances and fixtures. Available now! . You’ll love it here!
For sale
C$1,534,900
2100 Campbell Rd #170, West Kelowna, BC V1Z 1S9
4beds
2,450sqft
Townhouse
Built in 2024
-- sqft lot
$-- Zestimate®
C$626/sqft
C$308/mo HOA
What's special
Residential elevatorSide-by-side double car garageOpen concept living planHigh-end appliances and fixtures
- 320 days |
- 22 |
- 0 |
Zillow last checked:
Listing updated:
Listed by:
Ceinwen Morgan,
Oakwyn Realty Okanagan
Source: Association of Interior REALTORS,MLS®#: 10360764Originating MLS®#: Association of Interior REALTORS
Facts & features
Interior
Bedrooms & bathrooms
- Bedrooms: 4
- Bathrooms: 4
- Full bathrooms: 3
- 1/2 bathrooms: 1
Primary bedroom
- Level: Second
- Area: 151.08 Square Feet
- Dimensions: 14.33x13.08
Bedroom
- Level: Second
- Area: 95.67 Square Feet
- Dimensions: 12.67x11.00
Bedroom
- Level: Second
- Area: 116.36 Square Feet
- Dimensions: 13.00x10.00
Bedroom
- Level: Basement
- Area: 177.67 Square Feet
- Dimensions: 10.17x16.58
Dining room
- Level: Main
- Area: 95 Square Feet
- Dimensions: 11.67x7.67
Foyer
- Features: Two Piece Bathroom
- Level: Main
- Area: 28 Square Feet
- Dimensions: 5.83x6.67
Other
- Features: Four Piece Bathroom
- Level: Second
- Area: 37.5 Square Feet
- Dimensions: 9.00x5.00
Other
- Features: Five Piece Bathroom
- Level: Second
- Area: 55.83 Square Feet
- Dimensions: 10.33x8.00
Other
- Features: Four Piece Bathroom
- Level: Basement
- Dimensions: 9.00x5.00
Half bath
- Features: Two Piece Bathroom
- Level: Main
- Dimensions: 5.00x5.00
Kitchen
- Level: Main
- Area: 159.5 Square Feet
- Dimensions: 10.17x15.17
Living room
- Level: Main
- Area: 242.67 Square Feet
- Dimensions: 14.67x12.00
Other
- Level: Basement
- Dimensions: 14.67x19.33
Heating
- Forced Air, Natural Gas
Cooling
- Central Air
Appliances
- Laundry: In Unit
Features
- Kitchen Island
- Basement: Full,Finished
- Number of fireplaces: 1
- Fireplace features: Gas
- Common walls with other units/homes: 2+ Common Walls
Interior area
- Total interior livable area: 2,450 sqft
- Finished area above ground: 1,722
- Finished area below ground: 728
Property
Parking
- Total spaces: 2
- Parking features: Attached, Garage, On Site
- Attached garage spaces: 2
- Details: Strata Parking Type:Part of Strata/Assoc Lot
Features
- Levels: Three Or More,Multi/Split
- Stories: 3
- Pool features: None
- On waterfront: Yes
- Waterfront features: Lake Privileges
Details
- Parcel number: 000000000
- Zoning: MF-M
- Special conditions: Standard
Construction
Type & style
- Home type: Townhouse
- Property subtype: Townhouse
Materials
- Wood Frame
- Foundation: Concrete Perimeter
Condition
- New construction: No
- Year built: 2024
Utilities & green energy
- Sewer: Public Sewer
- Water: Public
Community & HOA
Community
- Security: Smoke Detector(s)
HOA
- Has HOA: Yes
- Amenities included: Clubhouse
- HOA fee: C$308 monthly
Location
- Region: West Kelowna
Financial & listing details
- Price per square foot: C$626/sqft
- Date on market: 8/26/2025
- Cumulative days on market: 1063 days
- Ownership: Leasehold,Indigenous Lands
Ceinwen Morgan
Ceinwen Morgan
By pressing Contact Agent, you agree that the real estate professional identified above may call/text you about your search, which may involve use of automated means and pre-recorded/artificial voices. You don't need to consent as a condition of buying any property, goods, or services. Message/data rates may apply. You also agree to our Terms of Use. Zillow does not endorse any real estate professionals. We may share information about your recent and future site activity with your agent to help them understand what you're looking for in a home.
Price history
Price history is unavailable.
Public tax history
Tax history is unavailable.
Climate risks
Neighborhood: V1Z
Nearby schools
GreatSchools rating
No schools nearby
We couldn't find any schools near this home.

- C$1,244,9003 bd3 ba1.9k sqft2100 Campbell Rd #157, West Kelowna, BC V1Z1S9For Sale
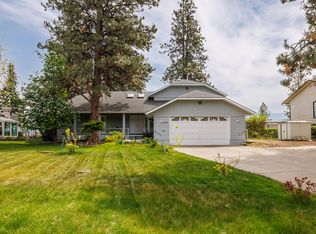
- C$1,249,0004 bd3 ba2.4k sqft2117 Michelle Cres, Tsinstikeptum 10, BC V1Z2W2For Sale
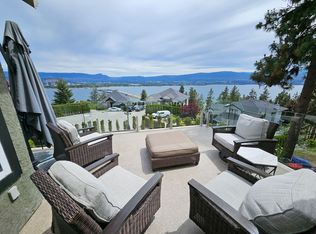
- C$--4 bd3 ba2.4k sqft1948 Bayview Ct #1948-10, Tsinstikeptum 10, BC V1Z3L8Off Market
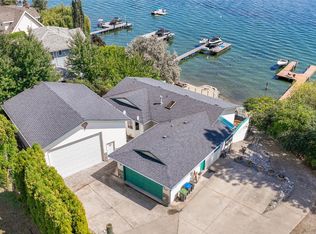
- C$2,900,0003 bd3 ba3k sqft2387 Campbell Rd, West Kelowna, BC V1Z1S9For Sale
- C$--3 bd1 ba1k sqft2505B Thacker Dr, West Kelowna, BC V1Z1V4Off Market
- C$--2 bd2 ba1.2k sqft2505A Thacker Dr, West Kelowna, BC V1Z1V4Off Market
- C$1,700,0004 bd4 ba3.5k sqft2346 Bridgeview Rd, West Kelowna, BC V1Z2V5For Sale
- C$1,185,0004 bd4 ba2.6k sqft2370 Thacker Dr, West Kelowna, BC V1Z1V8For Sale
Similar homes
- C$1,244,9003 bd3 ba1.9k sqft2100 Campbell Rd #157, West Kelowna, BC V1Z 1S9For SaleMLS ID #10360759, Ceinwen Morgan. Association of Interior REALTORS
- C$1,400,0005 bd4 ba3.3k sqft1863 Horizon Dr, West Kelowna, BC V1Z 3E4For Sale
 MLS ID #10392899, Adam Smith. Association of Interior REALTORS
 - C$1,600,0005 bd3 ba3.1k sqft2351 Boucherie Rd, West Kelowna, BC V1Z 2E7For Sale
 MLS ID #10376407, Nick Hazzi. Association of Interior REALTORS
 - C$1,500,0004 bd4 ba2.5k sqft599 Sherwood Rd, Kelowna, BC V1W 1E6For Sale
 MLS ID #10392478, Fil Strycharek. Association of Interior REALTORS
 - C$1,375,0004 bd4 ba3.1k sqft3044 Shaleview Dr, West Kelowna, BC V4T 3L6For SaleMLS ID #10381626, Jason Puetz. Association of Interior REALTORS
- C$1,888,0004 bd3 ba1.6k sqft1428 Green Bay Rd, West Kelowna, BC V4T 2B8For SaleMLS ID #10393851, David Delorme. Association of Interior REALTORS
- C$1,599,0004 bd4 ba3.5k sqft458 Curlew Dr, Kelowna, BC V1W 4L1For SaleMLS ID #10388793, Saverio Tumato. Association of Interior REALTORS
- C$1,498,0004 bd3 ba3.2k sqft1653 Braeburn Ct, West Kelowna, BC V4T 2V5For SaleMLS ID #10384485, David Delorme. Association of Interior REALTORS
- C$1,549,0003 bd3 ba1.8k sqft1912 Abbott St, Kelowna, BC V1Y 1B7For SaleMLS ID #10324913, Mark Boppre. Association of Interior REALTORS
- C$1,249,0003 bd4 ba2.4k sqft3880 Truswell Rd Unit 125, Kelowna, BC V1W 5A2For SaleMLS ID #10389122, Joe White. Association of Interior REALTORS
- C$1,729,0003 bd2 ba2k sqft2504 Rhondda Cres, Kelowna, BC V1Y 8T5For SaleMLS ID #10393664, Dawson Yates. Association of Interior REALTORS
- C$1,399,9004 bd3 ba3.2k sqft628 Spruceview Pl S, Kelowna, BC V1V 2P7For SaleMLS ID #10386286, Lisa Moldenhauer. Association of Interior REALTORS
- C$1,099,9955 bd3 ba3k sqft2426 Collingwood Rd, West Kelowna, BC V1Z 2C2For SaleMLS ID #10392650, Rom Houtstra. Association of Interior REALTORS
- C$1,080,0004 bd4 ba2.9k sqft2725 Guidi Rd, West Kelowna, BC V1Z 2K3For SaleMLS ID #10391925, Darcy Fiander. Association of Interior REALTORS
- C$1,399,0004 bd3 ba3.1k sqft2387 Tallus Ridge Dr, West Kelowna, BC V4T 3A6For SaleMLS ID #10370406, Helen M. Holton. Association of Interior REALTORS
- C$1,399,0002 bd3 ba1.4k sqft3756 Lakeshore Rd Unit 18, Kelowna, BC V1W 3L4For SaleMLS ID #10381502, Alyssa Miller. Association of Interior REALTORS
- C$1,100,0004 bd3 ba2.3k sqft2330 Shannon Woods Dr, West Kelowna, BC V4T 2P1For SaleMLS ID #10389357, Nick Hazzi. Association of Interior REALTORS
- C$1,325,0005 bd3 ba2.6k sqft2020 Bennett Rd, Kelowna, BC V1V 2C1For SaleMLS ID #10391840, Emily Zurrer. Association of Interior REALTORS
- C$1,149,0003 bd3 ba2.3k sqft827 Saucier Ave, Kelowna, BC V1Y 6A4For SaleMLS ID #10393017, Richard Deacon. Association of Interior REALTORS
- C$1,245,0005 bd3 ba3.5k sqft2218 Omineca Pl, Kelowna, BC V1V 1H7For SaleMLS ID #10390388, Chris Veale. Association of Interior REALTORS
- British Columbia
- Central Okanagan Regional District
- West Kelowna
- V1Z 1S9
- 2100 Campbell Rd Unit 170
Nearby cities
Other West Kelowna Topics
