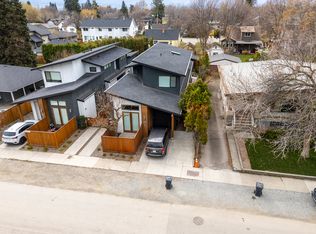
Rarely does a home like this come to market. Extensively renovated in 2023 right down to the studs, this beautifully finished rancher offers over 2,000 sq. ft. with 3 bedrooms and 2 bathrooms, double attached garage, an oversized workshop, and outdoor parking for two RVs.
Situated on a desirable corner lot just minutes from the hospital, beaches, parks, and everyday amenities, this home offers the perfect balance of convenience and privacy. The fully fenced backyard has been thoughtfully designed as a private outdoor retreat with sound-buffering fencing, a covered hot tub, outdoor kitchen, professionally installed artificial turf and raised garden beds. The front yard continues to showcase stunning Japanese-inspired gardens with more than 100 varieties of plants on the property, including a majestic ginkgo tree, one of the world's oldest surviving tree species, this tranquil oasis delivers beauty in every season while remaining exceptionally low maintenance. This property has over $100,000 invested in landscaping.
Every detail of this home has been carefully considered, creating a property that is truly unlike anything else available in the area. If you're looking for a move-in-ready rancher with exceptional privacy, premium outdoor living, and maintenance-free landscaping in one of the city's most convenient locations, this home is not to be missed.
For sale
C$1,729,000
2504 Rhondda Cres, Kelowna, BC V1Y 8T5
3beds
2,064sqft
Single Family Residence
Built in 1986
8,712 Square Feet Lot
$-- Zestimate®
C$838/sqft
C$-- HOA
What's special
Double attached garageOversized workshopDesirable corner lotFully fenced backyardPrivate outdoor retreatSound-buffering fencingCovered hot tub
- 19 days |
- 59 |
- 3 |
Zillow last checked:
Listing updated:
Listed by:
Dawson Yates,
Coldwell Banker Horizon Realty,
Derek Funk,
Coldwell Banker Horizon Realty
Source: Association of Interior REALTORS,MLS®#: 10393664Originating MLS®#: Association of Interior REALTORS
Facts & features
Interior
Bedrooms & bathrooms
- Bedrooms: 3
- Bathrooms: 2
- Full bathrooms: 2
Primary bedroom
- Level: Main
- Dimensions: 13.00x13.50
Bedroom
- Level: Main
- Dimensions: 11.42x11.75
Bedroom
- Level: Main
- Dimensions: 13.00x10.00
Other
- Features: Five Piece Bathroom
- Level: Main
- Dimensions: 10.67x6.75
Dining room
- Level: Main
- Dimensions: 15.83x12.33
Other
- Level: Main
- Dimensions: 7.00x8.33
Kitchen
- Level: Main
- Dimensions: 12.00x16.17
Laundry
- Level: Main
- Dimensions: 15.50x6.75
Living room
- Level: Main
- Dimensions: 16.75x16.08
Heating
- Forced Air
Cooling
- Central Air
Features
- Central Vacuum, Double Vanity, Wall Mounted TV
- Flooring: Tile, Vinyl
- Has basement: No
- Number of fireplaces: 1
- Fireplace features: Gas
Interior area
- Total interior livable area: 2,064 sqft
- Finished area above ground: 2,064
- Finished area below ground: 0
Property
Parking
- Total spaces: 10
- Parking features: Additional Parking, Attached, Detached, Garage, RV Access/Parking, On Street, Workshop in Garage
- Attached garage spaces: 4
Features
- Levels: One
- Stories: 1
- Exterior features: Fire Pit, Garden, Hot Tub/Spa, Sprinkler/Irrigation, Private Yard, Storage, Water Feature
- Pool features: None
- Has spa: Yes
- Has view: Yes
- View description: Valley
Lot
- Size: 8,712 Square Feet
- Dimensions: 73 x 123
- Features: Sprinklers In Ground
Details
- Parcel number: 002846071
- Zoning: MF1
- Special conditions: Standard
Construction
Type & style
- Home type: SingleFamily
- Architectural style: Ranch
- Property subtype: Single Family Residence
Materials
- Fiber Cement, Wood Frame
- Roof: Asphalt,Shingle
Condition
- New construction: No
- Year built: 1986
- Major remodel year: 2023
Utilities & green energy
- Sewer: Public Sewer
- Water: Public
Community & HOA
Community
- Security: Security System
HOA
- Has HOA: No
Location
- Region: Kelowna
Financial & listing details
- Price per square foot: C$838/sqft
- Annual tax amount: C$5,002
- Date on market: 7/4/2026
- Cumulative days on market: 20 days
- Inclusions: Hot tub, Built-in outdoor grill, Patagonias, Appliances, electric window coverings
- Ownership: Freehold,Fee Simple
Dawson Yates
Dawson Yates
By pressing Contact Agent, you agree that the real estate professional identified above may call/text you about your search, which may involve use of automated means and pre-recorded/artificial voices. You don't need to consent as a condition of buying any property, goods, or services. Message/data rates may apply. You also agree to our Terms of Use. Zillow does not endorse any real estate professionals. We may share information about your recent and future site activity with your agent to help them understand what you're looking for in a home.
Price history
Price history is unavailable.
Public tax history
Tax history is unavailable.
Climate risks
Neighborhood: Pandosy
Nearby schools
GreatSchools rating
No schools nearby
We couldn't find any schools near this home.
- C$1,199,0003 bd2 ba1.4k sqft894 Morrison Ave, Kelowna, BC V1Y5E5For Sale
- C$--2 bd1 ba-- sqft896 Patterson Ave #A, Kelowna, BC V1Y5C8Off Market
- C$--3 bd3 ba1.6k sqft867 Morrison Ave #1, Kelowna, BC V1Y5E6Off Market
- C$--3 bd3 ba1.6k sqft867 Morrison Ave #4, Kelowna, BC V1Y5E6Off Market
- C$--3 bd3 ba1.6k sqft867 Morrison Ave #2, Kelowna, BC V1Y5E6Off Market
- C$--3 bd2 ba-- sqft2640 Ethel St UNIT A, Kelowna, BC V1Y8C8Off Market
- C$--2 bd1 ba-- sqft949B Grenfell Ct, Kelowna, BC V1Y8C5Off Market
- C$--5 bd1 ba1k sqft806 Francis Ave, Kelowna, BC V1Y5G5Off Market
Similar homes
- C$1,500,0004 bd4 ba2.5k sqft599 Sherwood Rd, Kelowna, BC V1W 1E6For Sale
 MLS ID #10392478, Fil Strycharek. Association of Interior REALTORS
 - C$1,598,0005 bd4 ba3k sqft705 Royal Pine Dr, Kelowna, BC V1Y 9G2For Sale
 MLS ID #10376526, Suzie Doratti. Association of Interior REALTORS
 - C$1,149,0003 bd3 ba2.3k sqft827 Saucier Ave, Kelowna, BC V1Y 6A4For Sale
 MLS ID #10393017, Richard Deacon. Association of Interior REALTORS
 - C$1,888,0004 bd3 ba1.6k sqft1428 Green Bay Rd, West Kelowna, BC V4T 2B8For Sale
 MLS ID #10393851, David Delorme. Association of Interior REALTORS
 - C$1,049,0003 bd3 ba1.9k sqft682 Cook Rd, Kelowna, BC V1W 3G7For SaleMLS ID #10393565, Chris Veale. Association of Interior REALTORS
- C$1,699,0004 bd3 ba2.3k sqft5775 Deadpine Dr, Central Okanagan East, BC V1P 1A3For SaleMLS ID #10394427, Russell Armstrong. Association of Interior REALTORS
- C$950,0003 bd3 ba1.9k sqft819 Cadder Ave, Kelowna, BC V1Y 5N7For SaleMLS ID #10390296, Darcy Fiander. Association of Interior REALTORS
- C$948,0003 bd3 ba1.8k sqft4122 Gallaghers Blvd S, Kelowna, BC V1W 4V2For SaleMLS ID #10394607, Anne Wolfe. Association of Interior REALTORS
- C$1,100,0005 bd3 ba3k sqft2321 Lillooet Cres, Kelowna, BC V1V 1T1For SaleMLS ID #10394512, Kevin Chepil. Association of Interior REALTORS
- C$1,049,0003 bd3 ba1.8k sqft674 Cook Rd, Kelowna, BC V1W 3G7For SaleMLS ID #10386425, Kyle B. Janzen. Association of Interior REALTORS
- C$963,8004 bd3 ba2.6k sqft2233 Helgason Dr, West Kelowna, BC V4T 2W9For SaleMLS ID #10395451, Glenn Szabo. Association of Interior REALTORS
- C$929,8003 bd3 ba1.6k sqft665 Cook Rd Unit 112, Kelowna, BC V1W 4T4For SaleMLS ID #10393686, Kyle B. Janzen. Association of Interior REALTORS
- C$1,150,0005 bd4 ba2.6k sqft4632 Gordon Dr, Kelowna, BC V1W 1T6For SaleMLS ID #10393482, David Delorme. Association of Interior REALTORS
- C$1,200,0003 bd3 ba2.9k sqft800 Montigny Rd, West Kelowna, BC V1Z 1S2For SaleMLS ID #10394280, Teagan Adams. Association of Interior REALTORS
- C$995,0003 bd2 ba1.9k sqft2668 Longhill Rd, Kelowna, BC V1V 2G5For SaleMLS ID #10390760, Chris Veale. Association of Interior REALTORS
- C$1,249,0004 bd3 ba2.4k sqft2117 Michelle Cres, Tsinstikeptum 10, BC V1Z 2W2For SaleMLS ID #10386085, Grant Good. Association of Interior REALTORS
- C$939,0003 bd3 ba2.3k sqft756 Springrose Way, Kelowna, BC V1W 3M2For SaleMLS ID #10390048, Krista Johnstone. Association of Interior REALTORS
- C$879,0003 bd2 ba2.1k sqft3079 Ourtoland Rd, West Kelowna, BC V1Z 2J3For SaleMLS ID #10394783, William Loudoun. Association of Interior REALTORS
- C$1,049,0006 bd3 ba2.5k sqft1559 Duncan Ct, Kelowna, BC V1P 1L2For SaleMLS ID #10394408, Derek Leippi. Association of Interior REALTORS
- C$1,799,9003 bd4 ba2.9k sqft1152 Sunset Dr Unit 1601, Kelowna, BC V1Y 9R7For SaleMLS ID #10384825, Tom Scott. Association of Interior REALTORS
