If you are looking for a home with a large private yard, oversized garage and tons of parking, this one checks all those boxes. Priced below assessed value, this Glenrosa home provides exceptional value with 4 bedrooms and over 2200sqft sitting on .404 of an acre. There have been quite a few updates to the home including flooring, paint, Navian instant hot water (2025), Furnace (2021) plus a newer fridge, washer and dryer, as well as some updates to both bathrooms. The spacious kitchen features stainless steel appliances and wood cabinets. The back yard is the gem of this home, backing onto Glen Canyon Regional Park, you will appreciate the size and privacy relaxing from your hot tub or spending time gardening in your elevated garden beds. Walking distance to Glenrosa Elementary, this is a great home for families looking to walk their kids to and from school. Come see this one today!
For sale
C$799,000
3349 Webber Rd, West Kelowna, BC V4T 1G6
4beds
2,228sqft
Single Family Residence
Built in 1980
0.4 Acres Lot
$-- Zestimate®
C$359/sqft
C$-- HOA
What's special
Large private yardOversized garageTons of parkingSpacious kitchenStainless steel appliancesWood cabinetsHot tub
- 2 days
- 38
- 3
Zillow last checked:
Listing updated:
Listed by:
David Delorme,
Coldwell Banker Horizon Realty,
Adam Kilshaw,
Coldwell Banker Horizon Realty
Source: Association of Interior REALTORS,MLS®#: 10399286Originating MLS®#: Association of Interior REALTORS
Facts & features
Interior
Bedrooms & bathrooms
- Bedrooms: 4
- Bathrooms: 2
- Full bathrooms: 2
Primary bedroom
- Level: Main
- Area: 134.64 Square Feet
- Dimensions: 12.33x10.92
Bedroom
- Level: Main
- Area: 127.01 Square Feet
- Dimensions: 9.92x15.58
Bedroom
- Level: Lower
- Area: 143.16 Square Feet
- Dimensions: 10.50x11.42
Bedroom
- Level: Lower
- Area: 119.17 Square Feet
- Dimensions: 10.50x12.42
Dining room
- Level: Main
- Area: 220 Square Feet
- Dimensions: 8.58x10.83
Other
- Features: Five Piece Bathroom
- Level: Main
- Area: 82.5 Square Feet
- Dimensions: 10.92x8.33
Other
- Features: Three Piece Bathroom
- Level: Lower
- Area: 70 Square Feet
- Dimensions: 7.00x10.17
Kitchen
- Level: Main
- Area: 130 Square Feet
- Dimensions: 11.33x17.83
Laundry
- Level: Lower
- Area: 169.58 Square Feet
- Dimensions: 8.42x6.42
Living room
- Level: Main
- Area: 210.19 Square Feet
- Dimensions: 13.42x15.50
Other
- Description: GARAGE
- Level: Lower
- Dimensions: 29.08x23.42
Recreation
- Level: Lower
- Area: 165 Square Feet
- Dimensions: 21.42x15.67
Storage room
- Level: Lower
- Area: 51.18 Square Feet
- Dimensions: 7.42x10.92
Heating
- Forced Air, Natural Gas
Cooling
- Central Air
Appliances
- Included: Dryer, Dishwasher, Electric Range, Refrigerator, Washer
Features
- Basement: Full,Finished,Separate Entrance
- Has fireplace: No
Interior area
- Total interior livable area: 2,228 sqft
- Finished area above ground: 1,158
- Finished area below ground: 1,070
Video & virtual tour
Property
Parking
- Total spaces: 8
- Parking features: Attached, Garage
- Attached garage spaces: 2
- Uncovered spaces: 6
Features
- Levels: Two,Multi/Split
- Stories: 2
- Exterior features: Balcony, Garden, Hot Tub/Spa, Sprinkler/Irrigation, Private Yard
- Pool features: None
- Has spa: Yes
- Fencing: Fenced
- Has view: Yes
- View description: Mountain(s), Valley
Lot
- Size: 0.4 Acres
- Dimensions: 80.00 x 220.00
- Features: Easy Access, Landscaped, Level, Near Park, Near Ski Area, Private, Paved, Rural Lot, Secluded, Sprinklers In Ground
Details
- Additional structures: Shed(s)
- Parcel number: 006584276
- Zoning: R1
- Special conditions: Standard
Construction
Type & style
- Home type: SingleFamily
- Architectural style: Bi-Level
- Property subtype: Single Family Residence
Materials
- Fiber Cement, Wood Frame
- Foundation: Concrete Perimeter
- Roof: Asphalt,Shingle
Condition
- New construction: No
- Year built: 1980
Utilities & green energy
- Sewer: Public Sewer
- Water: Public
Community & HOA
Community
- Features: Near Schools, Park, Shopping
HOA
- Has HOA: No
Location
- Region: West Kelowna
Financial & listing details
- Price per square foot: C$359/sqft
- Tax assessed value: C$871,000
- Annual tax amount: C$4,376
- Date on market: 8/31/2026
- Cumulative days on market: 3 days
- Ownership: Freehold,Fee Simple
Price history
Price history is unavailable.
Public tax history
Tax history is unavailable.
Climate risks
Neighborhood: V4T
Nearby schools
GreatSchools rating
No schools nearby
We couldn't find any schools near this home.


Similar homes
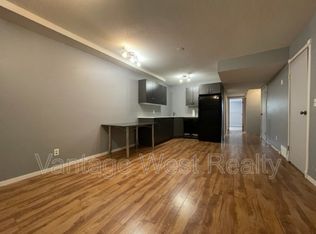
- C$800,0003 bd3 ba1.6k sqft3125 Webber Rd, West Kelowna, BC V4T 1E7For Sale
 MLS ID #10399101, Kevin Chepil. Association of Interior REALTORS
 - C$749,0004 bd2 ba2.2k sqft3283 McMahon Rd, West Kelowna, BC V4T 1W6For Sale
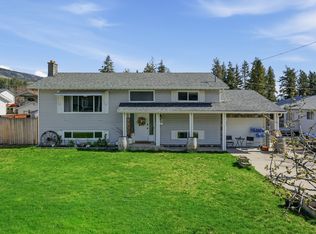 MLS ID #10383962, Jas Khunkhun. Association of Interior REALTORS
 - C$799,0004 bd3 ba2.6k sqft3463 Logan Rd, West Kelowna, BC V4T 1N6For Sale
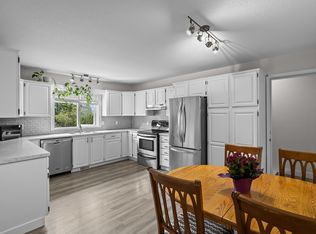 MLS ID #10390297, Nicole McGillis. Association of Interior REALTORS
 - C$759,9004 bd3 ba2.3k sqft3281 McIver Rd, West Kelowna, BC V4T 1G2For Sale
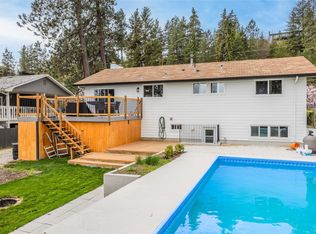 MLS ID #10383877, Justina LeeStolz. Association of Interior REALTORS
