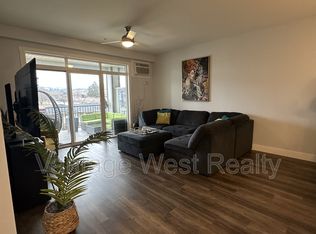
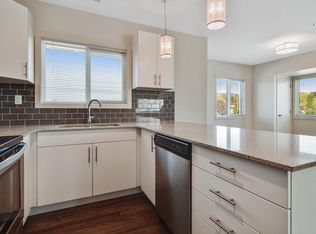
OPEN HOUSE NOVEMBER 1 1PM TO 3PM**** Welcome home to Osprey Landing, nestled in the vibrant heart of Kelowna. This beautifully maintained 1-bedroom, 1.5-bath condo offers the perfect blend of comfort and convenience. Located next to Okanagan College, scenic walking trails, and just minutes away from Kelowna's popular beaches, it provides an ideal living experience. Residents enjoy access to top-notch amenities, including a fully equipped gym, a community room with a kitchen for entertaining, and a relaxing hot tub. The vibrant community is also surrounded by a variety of amenities, such as schools ranging from elementary to college (including two private schools), Munson Pond Park, Mission Creek Golf Club, Gyro Beach, the KLO Farm Market, and the South Pandosy Shopping Centre for all your essential needs. This pet-friendly unit comes with 1 large storage locker conveniently located on the same floor as the unit and 1 underground parking stall. Experience the best of Kelowna living at Osprey Landing!
For sale
C$375,000
3090 Burtch Rd #204, Kelowna, BC V1W 5G9
1beds
735sqft
Apartment
Built in 2019
-- sqft lot
$-- Zestimate®
C$510/sqft
C$276/mo HOA
What's special
Scenic walking trailsPet-friendly unit
- 13 days
- 6
- 0
Zillow last checked:
Listing updated:
Listed by:
Brooke Attwell,
Century 21 Assurance Realty Ltd
Source: Association of Interior REALTORS,MLS®#: 10404434Originating MLS®#: Association of Interior REALTORS
Facts & features
Interior
Bedrooms & bathrooms
- Bedrooms: 1
- Bathrooms: 2
- Full bathrooms: 1
- 1/2 bathrooms: 1
Primary bedroom
- Level: Main
- Area: 162.85 Square Feet
- Dimensions: 11.17x14.58
Other
- Features: Four Piece Bathroom
- Level: Main
- Area: 43.84 Square Feet
- Dimensions: 8.92x4.92
Half bath
- Features: Two Piece Bathroom
- Level: Main
- Area: 22.53 Square Feet
- Dimensions: 4.58x4.92
Kitchen
- Level: Main
- Area: 177.44 Square Feet
- Dimensions: 13.92x12.75
Living room
- Level: Main
- Area: 237.94 Square Feet
- Dimensions: 11.75x20.25
Heating
- Electric
Cooling
- Wall Unit(s)
Appliances
- Included: Washer/Dryer Stacked, Dishwasher
- Laundry: In Unit, Stacked
Features
- Flooring: Partially Carpeted, Vinyl
- Has basement: No
- Has fireplace: No
- Common walls with other units/homes: 2+ Common Walls
Interior area
- Total interior livable area: 735 sqft
- Finished area above ground: 735
- Finished area below ground: 0
Video & virtual tour
Property
Parking
- Total spaces: 1
- Parking features: Underground, Heated Garage, On Site, Other, Parkade
- Details: Strata Parking Type:LCP - Limited Common Property
Features
- Levels: One
- Stories: 1
- Exterior features: Balcony
- Pool features: None
- Waterfront features: Other
Details
- Parcel number: 030965560
- Zoning: RM4
- Special conditions: Standard
Construction
Type & style
- Home type: Apartment
- Architectural style: Other
- Property subtype: Apartment
Materials
- Fiber Cement, Wood Frame
- Foundation: Concrete Perimeter
Condition
- New construction: No
- Year built: 2019
Utilities & green energy
- Sewer: Public Sewer
- Water: Public
Community & HOA
Community
- Security: Fire Sprinkler System, Smoke Detector(s)
HOA
- Has HOA: No
- Services included: Association Management, Insurance, Maintenance Grounds, Recreation Facilities, Reserve Fund, Sewer, Snow Removal, Trash, Water
- HOA fee: C$276 monthly
Location
- Region: Kelowna
Financial & listing details
- Price per square foot: C$510/sqft
- Annual tax amount: C$1,225
- Date on market: 10/27/2026
- Cumulative days on market: 13 days
- Ownership: Freehold,Strata
Price history
Price history is unavailable.
Public tax history
Tax history is unavailable.
Climate risks
Neighborhood: Pandosy
Nearby schools
GreatSchools rating
No schools nearby
We couldn't find any schools near this home.
Similar homes
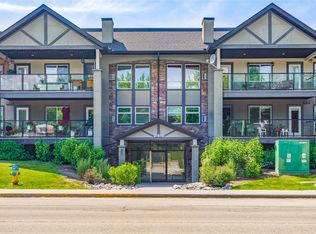
- C$399,0002 bd2 ba978 sqft260 Franklyn Rd Unit 114, Kelowna, BC V1X 8C1For Sale
 MLS ID #10405000, Raj Kandola. Association of Interior REALTORS
- C$385,0001 bd1 ba742 sqft722 Valley Rd #210, Kelowna, BC V1V 0E2For Sale
 MLS ID #10403840, Ian Watson. Association of Interior REALTORS
- C$374,9002 bd2 ba977 sqft3854 Gordon Dr Unit 186, Kelowna, BC V1W 3G4For Sale
 MLS ID #10392759, Seth Cowie. Association of Interior REALTORS
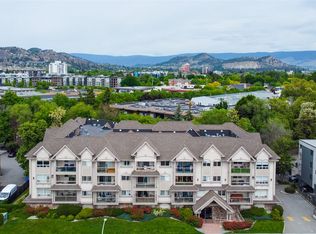
- C$359,9001 bd2 ba770 sqft1965 Pandosy St Unit 105, Kelowna, BC V1Y 1R9For Sale
 MLS ID #10401901, Russell Armstrong. Association of Interior REALTORS
