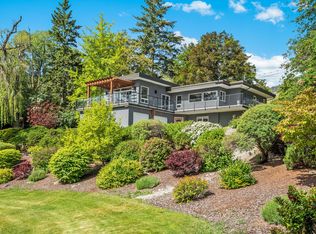
Pristine 1.73 Acres in one of Penticton's most desirable rural settings, offering incredible views of Penticton and Okanagan Lake, privacy and versatility and unmatched pride of ownership. The beautiful landscaping creates a true showpiece, featuring tranquil water features, mature plantings, fruit trees and an abundance of outdoor living space. The 4 bdrm plus den, 3 bath home has a separate 2 bdrm suite providing for multi-generational living options, or comfortable accommodations for guests. Features include open concept kitchen, dining and living room, 2 large decks to enjoy outdoor entertaining, new appliances, 2 fireplaces, central air, new HWT and more. Car enthusiasts and hobbyists will appreciate the double garage and upgraded separate workshop offering space for projects, storage and RV parking. Location is in a highly sought after area known for is dependable city water services and peace of mind. This truly special offering delivers all the benefits of acreage living and is just minutes from downtown, Okanagan beach, shopping, golf, restaurants, hiking/biking., Mariposa Park and School. A must see!
For sale
C$1,179,000
205 W Bench Dr, Penticton, BC V2A
4beds
2,480sqft
Single Family Residence
Built in 1953
1.73 Acres Lot
$-- Zestimate®
C$475/sqft
C$-- HOA
What's special
Beautiful landscapingTranquil water featuresMature plantingsFruit treesNew appliancesCentral airDouble garage
- 12 days |
- 59 |
- 0 |
Zillow last checked:
Listing updated:
Listed by:
Jean McDougall,
Royal LePage Locations West,
Shelly Weinrich,
Royal LePage Locations West
Source: Association of Interior REALTORS,MLS®#: 10392626Originating MLS®#: Association of Interior REALTORS
Facts & features
Interior
Bedrooms & bathrooms
- Bedrooms: 4
- Bathrooms: 3
- Full bathrooms: 2
- 1/2 bathrooms: 1
Heating
- Forced Air, Natural Gas
Cooling
- Central Air
Appliances
- Included: Dryer, Dishwasher, Microwave, Range, Refrigerator, Washer
Features
- Den, High Ceilings
- Flooring: Tile
- Basement: Finished
- Number of fireplaces: 2
- Fireplace features: Gas, Wood Burning
Interior area
- Total interior livable area: 2,480 sqft
- Finished area above ground: 1,400
- Finished area below ground: 1,080
Video & virtual tour
Property
Parking
- Total spaces: 7
- Parking features: Additional Parking, Detached, Garage, Garage Door Opener, RV Access/Parking, Workshop in Garage
- Garage spaces: 3
- Uncovered spaces: 4
Accessibility
- Accessibility features: Accessibility Features, Wheelchair Access
Features
- Levels: Two
- Stories: 2
- Patio & porch: Balcony
- Exterior features: Balcony, Garden, Sprinkler/Irrigation, Private Yard, Storage
- Pool features: None
- Fencing: Fenced
- Has view: Yes
- View description: City, Lake, Mountain(s)
- Has water view: Yes
- Water view: Lake
Lot
- Size: 1.73 Acres
- Features: Easy Access, Near Golf Course, Landscaped, Near Park, Private, Near Public Transit, Rural Lot, Sprinklers In Ground
Details
- Has additional parcels: Yes
- Parcel number: 001464388
- Zoning: SH5
- Zoning description: Residential
- Special conditions: Standard
Construction
Type & style
- Home type: SingleFamily
- Architectural style: Ranch
- Property subtype: Single Family Residence
Materials
- Stucco, Wood Frame
- Foundation: Concrete Perimeter
- Roof: Asphalt,Shingle
Condition
- Updated/Remodeled
- New construction: No
- Year built: 1953
- Major remodel year: 2004
Utilities & green energy
- Sewer: Septic Tank
- Water: Public
Community & HOA
Community
- Features: Near Schools, Park
- Security: Secured Garage/Parking
HOA
- Has HOA: No
Location
- Region: Penticton
Financial & listing details
- Price per square foot: C$475/sqft
- Annual tax amount: C$4,613
- Date on market: 6/24/2026
- Cumulative days on market: 13 days
- Listing terms: Cash
- Inclusions: 2 fridges, 2 stoves, 2 dishwashers, washer/dryer, lawnmower, window coverings, pond supplies
- Exclusions: Swing, Workbenches in shop, Planters
- Ownership: Freehold,Fee Simple
Jean McDougall
Jean McDougall
By pressing Contact Agent, you agree that the real estate professional identified above may call/text you about your search, which may involve use of automated means and pre-recorded/artificial voices. You don't need to consent as a condition of buying any property, goods, or services. Message/data rates may apply. You also agree to our Terms of Use. Zillow does not endorse any real estate professionals. We may share information about your recent and future site activity with your agent to help them understand what you're looking for in a home.
Price history
Price history is unavailable.
Public tax history
Tax history is unavailable.
Climate risks
Neighborhood: V2A
Nearby schools
GreatSchools rating
No schools nearby
We couldn't find any schools near this home.


Nearby cities
Other Penticton Topics
