An amazing opportunity to own an unbelievable, immaculate luxury town home in beautiful Penticton. "The Artisan on Lee" is a very short stroll to Skaha Beach, marina, tennis courts, kids parks and restaurants. This North East/West facing corner unit affords you fantastic city and mountain views from the truly unique rooftop patio. The Second floor greets you with a stunning and oversized open concept kitchen with a massive island for entertaining friends and family. Formal dining area, a well appointed living room and two piece powder room finish off this special entertainers space. The 3rd floor boasts 3 bedrooms, including the large Primary Bedroom, complete with walk in closet and stunning three piece ensuite. A full four piece guest bath and two additional bedrooms and laundry area complete this floor. The fourth floor is the incredibly special rooftop patio. This is what living in Penticton is all about. Entertain your friends and family in the evening with the gas fireplace flickering in the night with a warm Penticton breeze and great views to keep you company. Add a hot tub for a perfect rooftop space. The ground floor has two access points, either front door or through the attached two car garage. This 1st floor also has a fourth bedroom and three piece bath. This is a very special package that must be viewed.
For sale
C$835,000
222 Lee Ave #101, Penticton, BC V2A 0G2
4beds
2,041sqft
Townhouse
Built in 2019
-- sqft lot
$-- Zestimate®
C$409/sqft
C$465/mo HOA
What's special
Truly unique rooftop patioFormal dining areaTwo piece powder roomLarge primary bedroomWalk in closetStunning three piece ensuiteLaundry area
- 73 days |
- 47 |
- 1 |
Zillow last checked:
Listing updated:
Listed by:
Link Snider,
Royal LePage Locations West
Source: Association of Interior REALTORS,MLS®#: 10360710Originating MLS®#: Association of Interior REALTORS
Facts & features
Interior
Bedrooms & bathrooms
- Bedrooms: 4
- Bathrooms: 4
- Full bathrooms: 3
- 1/2 bathrooms: 1
Heating
- Natural Gas
Cooling
- Central Air
Appliances
- Laundry: In Unit
Features
- High Ceilings, Kitchen Island
- Basement: None
- Number of fireplaces: 1
- Fireplace features: Gas
- Common walls with other units/homes: 1 Common Wall
Interior area
- Total interior livable area: 2,041 sqft
- Finished area above ground: 2,041
- Finished area below ground: 0
Property
Parking
- Total spaces: 2
- Parking features: Attached, Garage, On Site
- Attached garage spaces: 2
- Details: Strata Parking Type:LCP - Limited Common Property
Features
- Levels: Three Or More
- Stories: 3
- Patio & porch: Deck, Balcony
- Exterior features: Balcony
- Pool features: None
- Waterfront features: None
Details
- Parcel number: 031118267
- Zoning: RM3
- Special conditions: Standard
Construction
Type & style
- Home type: Townhouse
- Architectural style: Other
- Property subtype: Townhouse
Materials
- Stucco, Wood Frame
- Foundation: Concrete Perimeter
Condition
- New construction: No
- Year built: 2019
Utilities & green energy
- Sewer: Public Sewer
- Water: Public
Community & HOA
HOA
- Has HOA: No
- Services included: Association Management, Maintenance Grounds
- HOA fee: C$465 monthly
Location
- Region: Penticton
Financial & listing details
- Price per square foot: C$409/sqft
- Annual tax amount: C$5,065
- Date on market: 8/27/2025
- Cumulative days on market: 479 days
- Ownership: Freehold,Strata
Link Snider
Link Snider
By pressing Contact Agent, you agree that the real estate professional identified above may call/text you about your search, which may involve use of automated means and pre-recorded/artificial voices. You don't need to consent as a condition of buying any property, goods, or services. Message/data rates may apply. You also agree to our Terms of Use. Zillow does not endorse any real estate professionals. We may share information about your recent and future site activity with your agent to help them understand what you're looking for in a home.
Price history
Price history is unavailable.
Public tax history
Tax history is unavailable.
Climate risks
Neighborhood: V2A
Nearby schools
GreatSchools rating
No schools nearby
We couldn't find any schools near this home.
- C$475,0003 bd2 ba1.2k sqft310 Yorkton Ave #13, Penticton, BC V2A6Z8For Sale

- C$950,0002 bd2 ba1.7k sqft3388 Skaha Lake Rd #1203, Penticton, BC V2A6G4For Sale
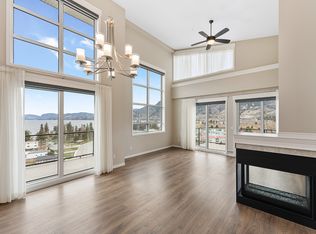
- C$449,0002 bd2 ba1.2k sqft3388 Skaha Lake Rd #201, Penticton, BC V2A6G4For Sale

- C$--2 bd2 ba1.3k sqft3362 Skaha Lake Rd #1205, Penticton, BC V2A0J4Off Market
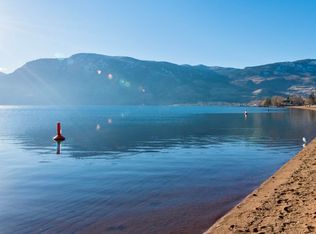
- C$--2 bd2 ba1.3k sqft3362 Skaha Lake Rd, Penticton, BC V2A0J4Off Market
- C$525,0003 bd3 ba1.4k sqft3363 Wilson St #128, Penticton, BC V2A9G7For Sale
- C$249,9001 bd1 ba572 sqft130 Skaha Pl #406, Penticton, BC V2A7J6For Sale
- C$550,0002 bd2 ba1.2k sqft3346 Skaha Lake Rd #804, Penticton, BC V2A0H6For Sale
Similar homes
- C$950,0002 bd2 ba1.7k sqft3388 Skaha Lake Rd #1203, Penticton, BC V2A 6G4For SaleEngel & Volkers
- C$949,0003 bd3 ba2.2k sqft190 Vancouver Ave #104, Penticton, BC V2A 1A2For Sale
 Engel & Volkers
 - C$900,0004 bd4 ba2.4k sqft28 Huth Ave, Penticton, BC V2A 2Z8For Sale
 MLS ID #10391899, Christopher Hanon. Association of Interior REALTORS
 - C$850,0004 bd2 ba1.9k sqft600 Braid St, Penticton, BC V2A 4Y5For Sale
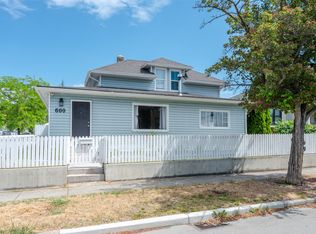 MLS ID #10389263, Christopher Hanon. Association of Interior REALTORS
 - C$799,0005 bd3 ba2.4k sqft1322 Ridgedale Ave, Penticton, BC V2A 2S2For SaleMLS ID #10389894, David Donogh. Association of Interior REALTORS
- C$850,0003 bd2 ba2.1k sqft199 Lakehill Rd, Okanagan Similkameen, BC V0H 1K0For SaleMLS ID #10391675, Danielle Chapman. Association of Interior REALTORS
- C$825,0004 bd2 ba2.2k sqft114 Cedar Ave, Okanagan Similkameen, BC V0H 1K0For SaleMLS ID #10393946, Tuesday McDonald. Association of Interior REALTORS
- C$619,9003 bd3 ba1.7k sqft168 Regina Ave #104, Penticton, BC V2A 2K8For SaleMLS ID #10394378, Tammy Kozari. Association of Interior REALTORS
- C$689,0004 bd4 ba2.9k sqft705 Balsam Ave #108, Penticton, BC V2A 9B7For SaleMLS ID #10391480, Dawn Ford. Association of Interior REALTORS
- C$749,0004 bd2 ba2k sqft164 Manor Park Ave, Penticton, BC V2A 2R2For SaleMLS ID #10389628, Norm Davies. Association of Interior REALTORS
- C$489,0004 bd3 ba1.5k sqft3372 S Main St #108, Penticton, BC V2A 5H2For SaleCentury 21 Canada
- C$547,0003 bd2 ba1.7k sqft3313 Wilson St #213, Penticton, BC V2A 8J3For SaleMLS ID #10377356, Jesse Chapman. Association of Interior REALTORS
- C$449,0002 bd2 ba1.2k sqft3388 Skaha Lake Rd #201, Penticton, BC V2A 6G4For SaleMLS ID #10394165, Blake Crocker. Association of Interior REALTORS
- C$439,9003 bd2 ba1.2k sqft310 Yorkton Ave #29, Penticton, BC V2A 6Z8For SaleMLS ID #10392641, Norm Davies. Association of Interior REALTORS
- C$799,0003 bd3 ba1.7k sqft136 Rogers Cres, Penticton, BC V2A 8E6For SaleMLS ID #10378107, Bobbi Miller. Association of Interior REALTORS
- C$475,0003 bd2 ba1.2k sqft310 Yorkton Ave #13, Penticton, BC V2A 6Z8For SaleMLS ID #10387630, Madison Pankratz. Association of Interior REALTORS
- C$549,0003 bd3 ba1.5k sqft123 Green Ave W #103, Penticton, BC V2A 3S9For SaleMLS ID #10390947, Ry-Ann Sinnott. Association of Interior REALTORS
- C$849,9003 bd3 ba1.9k sqft142 Cleland Dr, Penticton, BC V2A 7G9For SaleMLS ID #10388645, Mike Ingraham. Association of Interior REALTORS
- C$789,9003 bd3 ba2.1k sqft125 Cabernet Dr #30, Okanagan Similkameen, BC V0H 1R3For SaleMLS ID #10378931, Nicalette McCrae. Association of Interior REALTORS
- C$475,0003 bd3 ba1.6k sqft3153 Paris St #158, Penticton, BC V2A 8P1For SaleMLS ID #10388098, Nicalette McCrae. Association of Interior REALTORS
