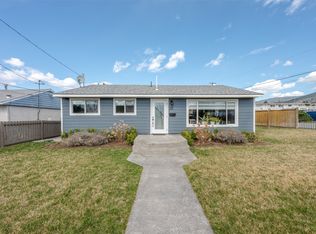
Central Penticton living with room to make it your own. This charming 2-bedroom, 2-bathroom, two-storey home features a garage, yard and laneway access. The basement offers flexible space for a children’s playroom or extra storage. Walk to Penticton Regional Hospital, downtown shops and restaurants, and enjoy easy access to the beaches, Okanagan Lake, Skaha Lake and Penticton Regional Airport. With the Naramata wineries nearby, it’s a great place to enjoy everything the South Okanagan has to offer.
For sale
C$662,000
534 Braid St, Penticton, BC V2A 4Y3
2beds
1,656sqft
Single Family Residence
Built in 1940
4,356 Square Feet Lot
$-- Zestimate®
C$400/sqft
C$-- HOA
What's special
Two-storey homeLaneway access
- 20 hours
- 6
- 0
Zillow last checked:
Listing updated:
Listed by:
Mark Drelich,
Engel & Volkers Okanagan
Source: Association of Interior REALTORS,MLS®#: 10405002Originating MLS®#: Association of Interior REALTORS
Facts & features
Interior
Bedrooms & bathrooms
- Bedrooms: 2
- Bathrooms: 2
- Full bathrooms: 2
Primary bedroom
- Level: Second
- Dimensions: 13.75x14.08
Bedroom
- Level: Main
- Dimensions: 12.58x10.50
Bonus room
- Level: Second
- Dimensions: 12.50x10.92
Dining room
- Level: Main
- Dimensions: 12.08x8.67
Other
- Level: Main
- Dimensions: 12.58x6.58
Other
- Level: Second
- Dimensions: 8.33x9.50
Kitchen
- Level: Main
- Dimensions: 12.08x8.67
Kitchen
- Level: Main
- Dimensions: 12.08x12.58
Laundry
- Level: Second
- Dimensions: 3.67x8.25
Living room
- Level: Main
- Dimensions: 12.92x17.00
Other
- Level: Main
- Dimensions: 12.08x7.58
Heating
- Natural Gas
Cooling
- Other
Features
- Basement: Other
- Has fireplace: No
Interior area
- Total interior livable area: 1,656 sqft
- Finished area above ground: 1,656
- Finished area below ground: 0
Property
Parking
- Parking features: Additional Parking
Features
- Levels: Two
- Stories: 2
- Pool features: None
Lot
- Size: 4,356 Square Feet
Details
- Parcel number: 009970207
- Zoning: R4-S
- Special conditions: Third Party Approval
Construction
Type & style
- Home type: SingleFamily
- Architectural style: Two Story
- Property subtype: Single Family Residence
Condition
- New construction: No
- Year built: 1940
Utilities & green energy
- Sewer: Public Sewer
- Water: Public
Community & HOA
HOA
- Has HOA: No
Location
- Region: Penticton
Financial & listing details
- Price per square foot: C$400/sqft
- Tax assessed value: C$789,000
- Annual tax amount: C$4,417
- Date on market: 11/4/2026
- Ownership: Freehold,Fee Simple
Price history
Price history is unavailable.
Public tax history
Tax history is unavailable.
Climate risks
Neighborhood: V2A
Nearby schools
GreatSchools rating
No schools nearby
We couldn't find any schools near this home.

Similar homes
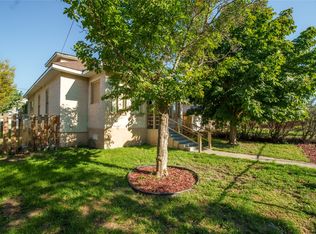
- C$674,9003 bd2 ba1.6k sqft570 Wade Ave E, Penticton, BC V2A 1T3For Sale
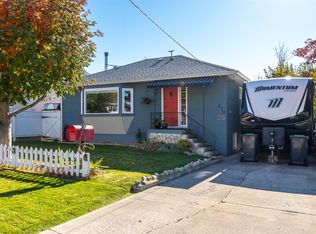 MLS ID #10404500, Dawn Ford. Association of Interior REALTORS
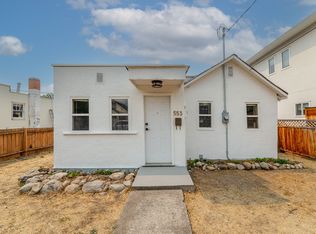
- C$630,0003 bd2 ba1.4k sqft601 Winnipeg St, Penticton, BC V2A 5N1For Sale
 MLS ID #10388779, Jesse Chapman. Association of Interior REALTORS
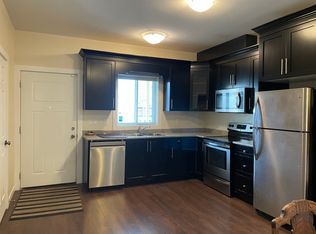
- C$719,0002 bd2 ba1.3k sqft250 Marina Way #508, Penticton, BC V2A 1H4For Sale
 MLS ID #10404984, Brooks Lancaster. Association of Interior REALTORS
- C$648,5002 bd2 ba1k sqft35 Granby Ave, Penticton, BC V2A 2Y6For Sale
 MLS ID #10402575, Dawn Ford. Association of Interior REALTORS
