These beautifully updated one-level ranchers has been completely renovated, simply move in and enjoy. The open-concept floor plan is ideal for everyday living and entertaining alike. The home offers 1,289 square feet of thoughtfully designed living space with two bedrooms and two bathrooms, plus a generous 22' x 9' bonus room perfectly suited for a home office, family room, or fitness space. Recent upgrades include new windows, new Furnace, hot water on demand, heat pump, AC, wiring, plumbing , a fully renovated kitchen with a high-end appliance package including a steam oven and Quartz counter-tops. Ensuite boasts heated floors, make-up desk, heated towel rack, double sinks, tiled glass in rain shower and seat., a new furnace and air conditioning, and both gas and electric fireplaces. High-end durable vinyl flooring, ceramic tiles. Parking is a breeze with an attached double garage and additional space for RV parking. The property is fully fenced, private, and features a low-maintenance yard with a private oasis with gazebo, greenhouse, garden boxes, shed, and patio set with gas BBQ hook up.—ideal for relaxing or entertaining outdoors. Conveniently located close to public transit, this home is walking distance to necessities and entertainment. House front offers pergola, patio, and double garage. Low maintenance - No grass to cut! This home is an excellent option for empty nesters or retirees seeking a single-level residence with no strata rules or fees.
For sale
C$779,000
2830 Paris St, Penticton, BC V2A 8G2
2beds
1,289sqft
Single Family Residence
Built in 1989
5,227 Square Feet Lot
$-- Zestimate®
C$604/sqft
C$-- HOA
What's special
Beautifully updated one-level ranchersOpen-concept floor planThoughtfully designed living spaceEnsuite boasts heated floorsMake-up deskHeated towel rackDouble sinks
- 8 days
- 11
- 0
Zillow last checked:
Listing updated:
Listed by:
Brad Schedel,
2 Percent Realty Interior Inc.
Source: Association of Interior REALTORS,MLS®#: 10404729Originating MLS®#: Association of Interior REALTORS
Facts & features
Interior
Bedrooms & bathrooms
- Bedrooms: 2
- Bathrooms: 2
- Full bathrooms: 1
- 1/2 bathrooms: 1
Primary bedroom
- Level: Main
- Dimensions: 16.58x12.75
Bedroom
- Level: Main
- Dimensions: 9.83x8.25
Other
- Features: Four Piece Bathroom
- Level: Main
- Dimensions: 0 x 0
Dining room
- Level: Main
- Dimensions: 9.17x18.25
Half bath
- Features: Two Piece Bathroom
- Level: Main
- Dimensions: 0 x 0
Kitchen
- Level: Main
- Dimensions: 11.17x21.75
Laundry
- Level: Main
- Dimensions: 5.33x8.33
Living room
- Level: Main
- Dimensions: 14.67x16.58
Heating
- Forced Air, Natural Gas
Cooling
- Central Air
Appliances
- Included: Dryer, Dishwasher, Gas Range, Microwave, Refrigerator, Washer
Features
- Has basement: No
- Number of fireplaces: 2
- Fireplace features: Electric, Gas
Interior area
- Total interior livable area: 1,289 sqft
- Finished area above ground: 1,289
- Finished area below ground: 0
Property
Parking
- Total spaces: 4
- Parking features: Attached, Garage
- Attached garage spaces: 2
- Uncovered spaces: 2
Features
- Levels: One
- Stories: 1
- Pool features: None
- Fencing: Fenced
- Has view: Yes
- View description: Mountain(s)
Lot
- Size: 5,227 Square Feet
- Features: Easy Access, Landscaped, Level, Near Park, Near Public Transit
Details
- Parcel number: 012372081
- Zoning: R4S
- Special conditions: Standard
Construction
Type & style
- Home type: SingleFamily
- Architectural style: Ranch
- Property subtype: Single Family Residence
Materials
- Wood Frame
- Foundation: Concrete Perimeter
- Roof: Asphalt,Shingle
Condition
- Updated/Remodeled
- New construction: No
- Year built: 1989
- Major remodel year: 2022
Utilities & green energy
- Sewer: Public Sewer
- Water: Public
Community & HOA
Community
- Features: Near Schools, Park, Recreation Area, Airport/Runway, Shopping
HOA
- Has HOA: No
Location
- Region: Penticton
Financial & listing details
- Price per square foot: C$604/sqft
- Annual tax amount: C$3,647
- Date on market: 10/28/2026
- Inclusions: Dishwasher, Gas Range, Microwave, Refrigerator, Washer/Dryer
- Ownership: Freehold,Fee Simple
Price history
Price history is unavailable.
Public tax history
Tax history is unavailable.
Climate risks
Neighborhood: V2A
Nearby schools
GreatSchools rating
No schools nearby
We couldn't find any schools near this home.

Similar homes
- C$799,0003 bd2 ba1.7k sqft193 Greenwood Dr, Penticton, BC V2A 7P9For Sale
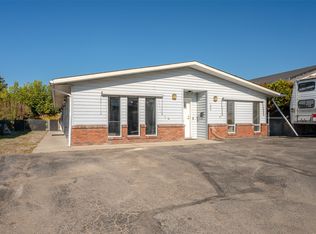 MLS ID #10404662, Blake Crocker. Association of Interior REALTORS
- C$619,9002 bd2 ba1.5k sqft3400 Wilson St #195, Penticton, BC V2A 8H9For Sale
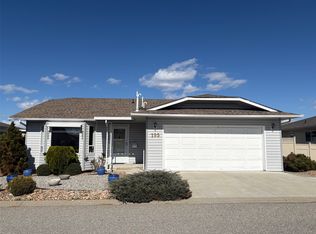 MLS ID #10401108, Tammy Kozari. Association of Interior REALTORS
- C$689,0002 bd2 ba1k sqft4744 Lakeside Rd, Penticton, BC V2A 8W6For Sale
 MLS ID #10398714, Brad Schedel. Association of Interior REALTORS
- C$662,0002 bd2 ba1.6k sqft534 Braid St, Penticton, BC V2A 4Y3For Sale
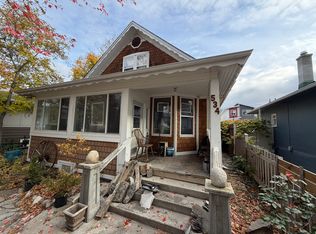 MLS ID #10405002, Mark Drelich. Association of Interior REALTORS
