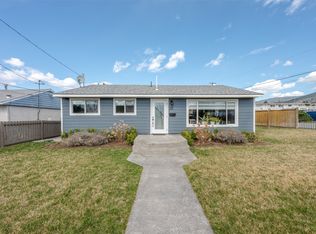
A one-level 2 bedroom, 1 bath, 794 sq ft stucco bungalow on a level, fenced 5,662 sq ft lot. The big items are done: new roof, furnace, air conditioning, windows, doors and flooring in 2016, and a new hot water tank in 2026. 100 amp electrical service. The layout is simple: living room at the front, kitchen behind it, a 12 x 8 laundry room at the back door, and two bedrooms and the bathroom off the hall. Wood frame on a concrete foundation. Out back is the reason to come see it: a detached 18 x 22 ft garage, a long concrete driveway down the side, lane access and room for an RV, a trailer or a work truck. Five minutes to the hospital, and close to shopping, schools, recreation and transit. A good first home, a downsizer who needs parking, or a solid property to hold. Measurements are approximate; buyer to verify if important.
For sale
C$549,900
294 Edna Ave, Penticton, BC V2A 2L9
2beds
794sqft
Single Family Residence
Built in 1952
5,662 Square Feet Lot
$-- Zestimate®
C$693/sqft
C$-- HOA
What's special
Lane access
- 1 day
- 5
- 0
Zillow last checked:
Listing updated:
Listed by:
Dan Jones,
Royal LePage Locations West
Source: Association of Interior REALTORS,MLS®#: 10405240Originating MLS®#: Association of Interior REALTORS
Facts & features
Interior
Bedrooms & bathrooms
- Bedrooms: 2
- Bathrooms: 1
- Full bathrooms: 1
Heating
- Forced Air, Natural Gas
Cooling
- Central Air
Appliances
- Included: Dryer, Dishwasher, Oven, Refrigerator, Washer
Features
- Flooring: Carpet, Hardwood, Laminate
- Basement: Crawl Space
- Has fireplace: No
Interior area
- Total interior livable area: 794 sqft
- Finished area above ground: 794
- Finished area below ground: 0
Video & virtual tour
Property
Parking
- Total spaces: 5
- Parking features: Detached, Garage
- Garage spaces: 1
- Uncovered spaces: 4
Features
- Levels: One
- Stories: 1
- Exterior features: Storage
- Pool features: None
Lot
- Size: 5,662 Square Feet
Details
- Parcel number: 012053961
- Zoning: RS2
- Special conditions: Standard
Construction
Type & style
- Home type: SingleFamily
- Architectural style: Ranch
- Property subtype: Single Family Residence
Materials
- Stucco, Wood Frame
- Foundation: Concrete Perimeter
- Roof: Asphalt,Shingle
Condition
- New construction: No
- Year built: 1952
Utilities & green energy
- Sewer: Public Sewer
- Water: Public
Community & HOA
Community
- Security: Secured Garage/Parking
HOA
- Has HOA: No
Location
- Region: Penticton
Financial & listing details
- Price per square foot: C$693/sqft
- Annual tax amount: C$3,227
- Date on market: 11/4/2026
- Cumulative days on market: 2 days
- Ownership: Freehold,Fee Simple
Price history
Price history is unavailable.
Public tax history
Tax history is unavailable.
Climate risks
Neighborhood: V2A
Nearby schools
GreatSchools rating
No schools nearby
We couldn't find any schools near this home.
Similar homes
- C$499,9002 bd1 ba816 sqft325 Haynes St, Penticton, BC V2A 5S1For Sale
 Engel & Volkers
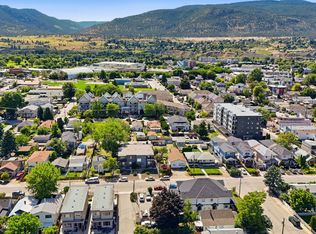
- C$629,0002 bd1 ba902 sqft1110 Kilwinning St, Penticton, BC V2A 4P1For Sale
 MLS ID #10399164, Brooks Lancaster. Association of Interior REALTORS
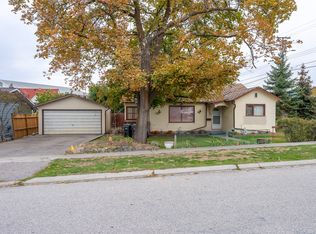
- C$449,0003 bd1 ba1k sqft395 Edmonton Ave, Penticton, BC V2A 2G9For Sale
 MLS ID #10402643, Dawn Ford. Association of Interior REALTORS
- C$648,5002 bd2 ba1k sqft35 Granby Ave, Penticton, BC V2A 2Y6For Sale
 MLS ID #10402575, Dawn Ford. Association of Interior REALTORS
