Fantastic location, fresh updates, and just steps to Okanagan Beach, the Sicamous, Loco Landing and wonderful beach front restaurants! This bright 2-bedroom, 2-bathroom home at 102-1065 Churchill features an open-concept layout with impressive 9-foot ceilings and plenty of natural light. The interior has been refreshed with newer appliances, updated kitchen colours, new flooring, fresh paint throughout, and a modernized fireplace that gives the main living area a clean, contemporary feel. The single garage provides secure parking and extra storage, while the location is a standout—Okanagan Lake Beach and downtown shops, restaurants, and amenities are all just a short walk away. With no age restrictions in the strata and one dog or one cat permitted, this is a great opportunity to own a stylish, move-in-ready home in a highly desirable area close to the heart of the city and steps from the lake.
For sale
C$625,000
1065 Churchill Ave #102, Penticton, BC V2A 9A7
2beds
1,128sqft
Townhouse
Built in 2002
-- sqft lot
$-- Zestimate®
C$554/sqft
C$420/mo HOA
What's special
Open-concept layoutPlenty of natural lightNewer appliancesUpdated kitchen coloursNew flooringFresh paint throughoutModernized fireplace
- 22 hours |
- 5 |
- 0 |
Zillow last checked:
Listing updated:
Listed by:
Danielle Chapman,
Royal LePage Locations West,
Jesse Chapman,
Royal LePage Locations West
Source: Association of Interior REALTORS,MLS®#: 10397822Originating MLS®#: Association of Interior REALTORS
Facts & features
Interior
Bedrooms & bathrooms
- Bedrooms: 2
- Bathrooms: 2
- Full bathrooms: 2
Heating
- Forced Air, Natural Gas
Cooling
- Central Air
Appliances
- Included: Dryer, Dishwasher, Microwave, Range, Refrigerator, Washer
- Laundry: In Unit
Features
- Windows: Window Treatments
- Basement: Crawl Space
- Number of fireplaces: 1
- Fireplace features: Gas
- Common walls with other units/homes: 2+ Common Walls
Interior area
- Total interior livable area: 1,128 sqft
- Finished area above ground: 1,128
- Finished area below ground: 0
Property
Parking
- Total spaces: 2
- Parking features: Additional Parking, On Site, Other
- Garage spaces: 1
- Uncovered spaces: 1
- Details: Strata Parking Type:CP - Assigned by Strata/Assoc
Features
- Levels: One
- Stories: 1
- Pool features: None
- Has view: Yes
- View description: Mountain(s)
Lot
- Features: Near Golf Course, Level
Details
- Parcel number: 025484346
- Zoning: RM2
- Special conditions: Standard
Construction
Type & style
- Home type: Townhouse
- Architectural style: Ranch
- Property subtype: Townhouse
Materials
- Stucco, Wood Frame
- Foundation: Concrete Perimeter
- Roof: Asphalt,Shingle
Condition
- Year built: 2002
Utilities & green energy
- Sewer: Public Sewer
- Water: Public
Community & HOA
Community
- Features: Recreation Area, Shopping
HOA
- Has HOA: No
- Amenities included: Maintenance Grounds, Landscaping, Snow Removal, Water
- Services included: Association Management, Insurance, Maintenance Grounds, Reserve Fund, Trash, Water, Snow Removal
- HOA fee: C$420 monthly
Location
- Region: Penticton
Financial & listing details
- Price per square foot: C$554/sqft
- Annual tax amount: C$3,668
- Date on market: 8/17/2026
- Cumulative days on market: 1 day
- Ownership: Freehold,Strata
Price history
Price history is unavailable.
Public tax history
Tax history is unavailable.
Climate risks
Neighborhood: V2A
Nearby schools
GreatSchools rating
No schools nearby
We couldn't find any schools near this home.
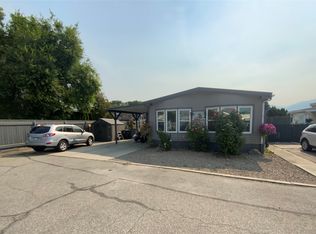
- C$325,0002 bd1 ba1.2k sqft999 Burnaby Ave #45, Penticton, BC V2A1G7For Sale
- C$280,0003 bd2 ba1.1k sqft999 Burnaby Ave #66, Penticton, BC V2A1G7For Sale

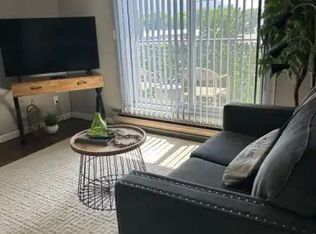
- C$1,7502 bd1 ba776 sqft922 Dynes Ave #301, Penticton, BC V2A1E8For Rent
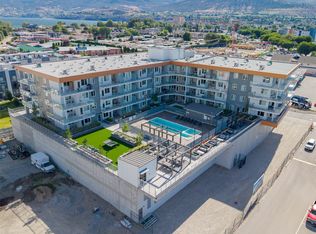
- C$439,9001 bd1 ba509 sqft271 Wylie St #507, Penticton, BC V2A0H3For Sale
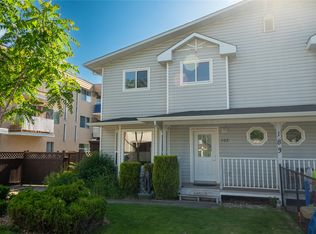
- C$849,0003 bd2 ba1k sqft271 Wylie St #512, Penticton, BC V2A0H3For Sale
- C$559,9992 bd1 ba657 sqft271 Wylie St #420, Penticton, BC V2A0H3New Construction
- C$--1 bd1 ba800 sqft270 Riverside Dr, Penticton, BC V2A5Y5Off Market
- C$--3 bd3 ba1.5k sqft795 Westminster Ave W #1375556, Penticton, BC V2A1K9Off Market
Similar homes
- C$649,0002 bd2 ba861 sqft442 Alexander Ave #101, Penticton, BC V2A 1E5For Sale
 Century 21 Canada
 - C$535,0003 bd3 ba1.3k sqft183 Maple St #102, Penticton, BC V2A 5V4For Sale
 MLS ID #10389468, Tracy Dionne. Association of Interior REALTORS
 - C$630,0003 bd2 ba1.4k sqft601 Winnipeg St, Penticton, BC V2A 5N1For Sale
 MLS ID #10388779, Jesse Chapman. Association of Interior REALTORS
 - C$599,0002 bd2 ba1.2k sqft151 Brunswick St, Penticton, BC V2A 5P6For Sale
 MLS ID #10377324, Anita Russell. Association of Interior REALTORS
 - C$679,0003 bd2 ba1.2k sqft155 Wyles Cres, Penticton, BC V2A 8M3For SaleMLS ID #10397224, Anita Russell. Association of Interior REALTORS
- C$635,0002 bd2 ba1.2k sqft1634 Carmi Ave #121, Penticton, BC V2A 8K5For SaleMLS ID #10393221, Jesse Chapman. Association of Interior REALTORS
- C$599,9002 bd2 ba956 sqft52 Granby Pl, Penticton, BC V2A 2Z4For SaleMLS ID #10394079, Link Snider. Association of Interior REALTORS
- C$565,0002 bd2 ba1.2k sqft351 Warren Ave W #42, Penticton, BC V2A 3N2For SaleMLS ID #10397373, Dawn Ford. Association of Interior REALTORS
- C$565,0002 bd1 ba814 sqft974 Creston Ave, Penticton, BC V2A 1P9For SaleMLS ID #10386778, Jackson Penney. Association of Interior REALTORS
- C$649,0004 bd2 ba1.5k sqft565 Eckhardt Ave W, Penticton, BC V2A 2B4For SaleMLS ID #10391679, Marla Clifton. Association of Interior REALTORS
- C$550,0002 bd2 ba1.3k sqft93 Winnipeg St #301, Penticton, BC V2A 5L9For SaleMLS ID #10387533, Shelly Weinrich. Association of Interior REALTORS
- C$659,0002 bd2 ba1k sqft35 Granby Ave, Penticton, BC V2A 2Y6For SaleMLS ID #10381393, Dawn Ford. Association of Interior REALTORS
- C$629,9002 bd2 ba1.5k sqft3400 Wilson St #195, Penticton, BC V2A 8H9For SaleMLS ID #10380258, Tammy Kozari. Association of Interior REALTORS
- C$549,0003 bd3 ba1.4k sqft626 Van Horne St #102, Penticton, BC V2A 4L1For SaleMLS ID #10396843, Blake Crocker. Association of Interior REALTORS
- C$899,0002 bd2 ba1.2k sqft442 Alexander Ave #201, Penticton, BC V2A 1E5For SaleCentury 21 Canada
- C$440,0002 bd1 ba924 sqft484 Alexander Ave, Penticton, BC V2A 1E5For SaleMLS ID #10396496, Chantaal Doucet. Association of Interior REALTORS
- C$509,9002 bd2 ba1.3k sqft424 Ridge Rd, Penticton, BC V2A 8N7New ConstructionMLS ID #10393605, Mark Pankratz. Association of Interior REALTORS
- C$874,9002 bd2 ba1.3k sqft578 Lakeshore Dr W #402, Penticton, BC V2A 1B9For SaleMLS ID #10397103, James Palanio. Association of Interior REALTORS
- C$325,0002 bd1 ba1.2k sqft999 Burnaby Ave #45, Penticton, BC V2A 1G7For SaleMLS ID #10396552, Brad Schedel. Association of Interior REALTORS
- C$599,0002 bd2 ba1.4k sqft146 McCulloch Dr, Penticton, BC V2A 3P7For SaleMLS ID #10389149, Shelly Weinrich. Association of Interior REALTORS
