Pet friendly!!! Brand New 3 Bedroom townhome with garage and fenced yard. Convenience is an Understatement having kindergarten to Grad schools across the street. Tennis courts, shopping, beach all within walking distance. Skaha Lake sandy beaches, baseball fields, pickleball courts, parks, and the waterpark are just a few flat blocks away, making this location truly special. Three-bedroom home, single-car garage pre-wired for an EV charger, entry closet, fenced backyard. The open-concept main floor is designed for optimal indoor–outdoor living, featuring direct linear flow from the luxury kitchen through the dining to covered deck, accessed by a large patio slider that fills the home with natural light. Upstairs, the primary bedroom includes a private ensuite with tiled shower, complemented by two additional bedrooms, a full main bathroom with tub/shower, and a convenient full-size stacked washer and dryer accessible from all bedrooms. Vinyl plank flooring throughout in warm, neutral tones, light gray vinyl tile with a modern concrete-inspired look, White Dove painted walls accented with Revere Pewter, light gray cabinetry, and stunning quartz countertops- timeless and easily customizable interior. 2-5-10 warranty, local builder well known for quality and care.
For sale
C$629,900
143 Green Ct #101, Penticton, BC V2A 7K5
3beds
1,486sqft
Townhouse
Built in 2026
-- sqft lot
$-- Zestimate®
C$424/sqft
C$324/mo HOA
What's special
Fenced yardEntry closetTwo additional bedroomsLight gray cabinetry
- 145 days
- 15
- 4
Zillow last checked:
Listing updated:
Listed by:
Dori Munday,
Royal LePage Locations West
Source: Association of Interior REALTORS,MLS®#: 10371592Originating MLS®#: Association of Interior REALTORS
Facts & features
Interior
Bedrooms & bathrooms
- Bedrooms: 3
- Bathrooms: 3
- Full bathrooms: 2
- 1/2 bathrooms: 1
Heating
- Forced Air
Cooling
- Central Air
Appliances
- Laundry: In Unit
Features
- Has basement: No
- Has fireplace: No
- Common walls with other units/homes: 2+ Common Walls
Interior area
- Total interior livable area: 1,486 sqft
- Finished area above ground: 1,486
- Finished area below ground: 0
Property
Parking
- Total spaces: 1
- Parking features: Attached, Garage
- Attached garage spaces: 1
- Details: Strata Parking Type:Other
Features
- Levels: Three Or More
- Stories: 3
- Pool features: None
Details
- Parcel number: 010376623
- Zoning: RM2
- Special conditions: Standard
Construction
Type & style
- Home type: Townhouse
- Property subtype: Townhouse
Materials
- Wood Frame
Condition
- New construction: No
- Year built: 2026
Utilities & green energy
- Sewer: Public Sewer
- Water: Public
Community & HOA
HOA
- Has HOA: No
- HOA fee: C$324 monthly
Location
- Region: Penticton
Financial & listing details
- Price per square foot: C$424/sqft
- Annual tax amount: C$2,000
- Date on market: 12/29/2025
- Cumulative days on market: 278 days
- Ownership: Freehold,Strata
Price history
Price history is unavailable.
Public tax history
Tax history is unavailable.
Climate risks
Neighborhood: V2A
Nearby schools
GreatSchools rating
No schools nearby
We couldn't find any schools near this home.

Similar homes
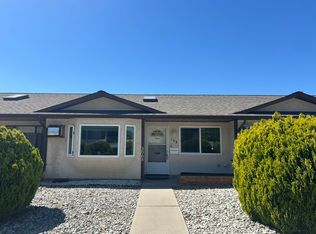
- C$599,9003 bd3 ba1.5k sqft143 Green Ct #102, Penticton, BC V2A 7K5For SaleMLS ID #10371606, Dori Munday. Association of Interior REALTORS
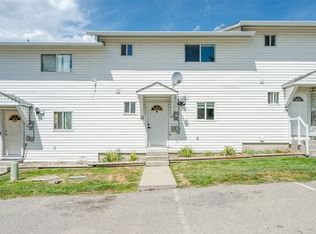
- C$589,9003 bd3 ba1.4k sqft296 Kinney Ave #104, Penticton, BC V2A 3N9For Sale
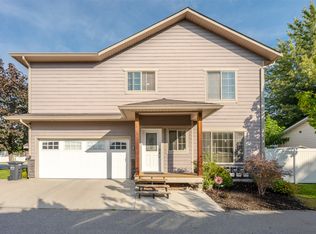 MLS ID #10401724, Stephen Janzen. Association of Interior REALTORS
 - C$648,5002 bd2 ba1k sqft35 Granby Ave, Penticton, BC V2A 2Y6For Sale
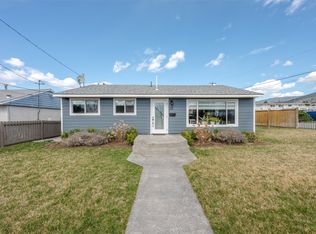 MLS ID #10402575, Dawn Ford. Association of Interior REALTORS
 - C$525,0003 bd3 ba1.4k sqft3363 Wilson St #128, Penticton, BC V2A 9G7For Sale
 Century 21 Canada
