OPEN HOUSE SAT 10-12 Fantastic turnkey and affordable option for families, seniors, and first-time buyer's. Family-friendly neighbourhood, both the elementary and high school are located just across the street and down a block, allowing kids to walk to school with ease. Seniors will appreciate being able to walk to the senior centre, while shopping, dining, and coffee shops are all within a five-minute stroll. Skaha Lake, ball courts, parks, and the waterpark are just a few flat blocks away, making this location truly special. Three-bedroom home, single-car garage pre-wired for an EV charger, entry closet, fenced backyard. The open-concept main floor is designed for optimal indoor–outdoor living, featuring direct linear flow from the luxury kitchen through the dining to covered deck, accessed by a large patio slider that fills the home with natural light. Upstairs, the primary bedroom includes a private ensuite with tiled shower, complemented by two additional bedrooms, a full main bathroom with tub/shower, and a convenient full-size stacked washer and dryer accessible from all bedrooms. Vinyl plank flooring throughout in warm, neutral tones, light gray vinyl tile with a modern concrete-inspired look, White Dove painted walls accented with Revere Pewter, light gray cabinetry, and stunning quartz countertops- timeless and easily customizable interior. 2-5-10 warranty, local builder well known for quality and care.
For sale
Street View
C$599,900
143 Green Ct #102, Penticton, BC V2A 7K5
3beds
1,502sqft
Townhouse
Built in 2026
-- sqft lot
$-- Zestimate®
C$399/sqft
C$324/mo HOA
What's special
- 107 days |
- 1 |
- 0 |
Zillow last checked:
Listing updated:
Listed by:
Dori Munday,
Royal LePage Locations West
Source: Association of Interior REALTORS,MLS®#: 10371606Originating MLS®#: Association of Interior REALTORS
Facts & features
Interior
Bedrooms & bathrooms
- Bedrooms: 3
- Bathrooms: 3
- Full bathrooms: 2
- 1/2 bathrooms: 1
Heating
- Forced Air
Cooling
- Central Air
Appliances
- Laundry: In Unit
Features
- Has basement: No
- Has fireplace: No
- Common walls with other units/homes: 2+ Common Walls
Interior area
- Total interior livable area: 1,502 sqft
- Finished area above ground: 1,502
- Finished area below ground: 0
Property
Parking
- Total spaces: 1
- Parking features: Attached, Garage
- Attached garage spaces: 1
- Details: Strata Parking Type:Other
Features
- Levels: Three Or More
- Stories: 3
- Pool features: None
Details
- Parcel number: 010376623
- Zoning: RM2
- Special conditions: Standard
Construction
Type & style
- Home type: Townhouse
- Property subtype: Townhouse
Materials
- Wood Frame
Condition
- New construction: No
- Year built: 2026
Utilities & green energy
- Sewer: Public Sewer
- Water: Public
Community & HOA
HOA
- Has HOA: No
- HOA fee: C$324 monthly
Location
- Region: Penticton
Financial & listing details
- Price per square foot: C$399/sqft
- Annual tax amount: C$2,000
- Date on market: 12/29/2025
- Cumulative days on market: 241 days
- Ownership: Freehold,Strata
Price history
Price history is unavailable.
Public tax history
Tax history is unavailable.
Climate risks
Neighborhood: V2A
Nearby schools
GreatSchools rating
No schools nearby
We couldn't find any schools near this home.
- C$629,9003 bd3 ba1.4k sqft143 Green Ct #101, Penticton, BC V2A7K5For Sale

- C$299,8882 bd1 ba1k sqft3065 Wilson St #108, Penticton, BC V2A7K3For Sale
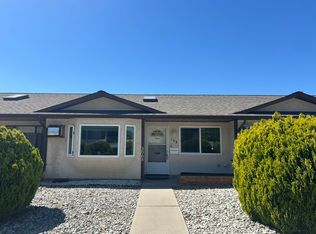
- C$144,9002 bd2 ba866 sqft197 Dauphin Ave #14, Penticton, BC V2A3S3For Sale

- C$285,0001 bd1 ba920 sqft3140 Wilson St #216, Penticton, BC V2A7K4For Sale

- C$425,0002 bd2 ba1.2k sqft272 Green Ct #311, Penticton, BC V2A7K5For Sale
- C$425,0002 bd2 ba1.1k sqft3004 S Main St #109, Penticton, BC V2A5H8For Sale
- C$547,0003 bd2 ba1.7k sqft3313 Wilson St #213, Penticton, BC V2A8J3For Sale
- C$349,9004,356 sqft3105 S Main St #219, Penticton, BC V2A5H8Lot/Land
Similar homes
- C$629,9003 bd3 ba1.4k sqft143 Green Ct #101, Penticton, BC V2A 7K5For SaleMLS ID #10371592, Dori Munday. Association of Interior REALTORS
- C$525,0003 bd3 ba1.4k sqft3363 Wilson St #128, Penticton, BC V2A 9G7For Sale
 Century 21 Canada
 - C$599,0002 bd2 ba1.4k sqft146 McCulloch Dr, Penticton, BC V2A 3P7For Sale
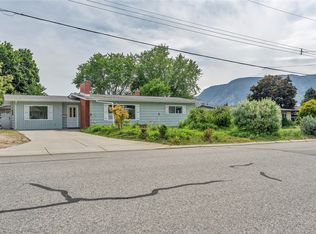 MLS ID #10389149, Shelly Weinrich. Association of Interior REALTORS
 - C$547,0003 bd2 ba1.7k sqft3313 Wilson St #213, Penticton, BC V2A 8J3For Sale
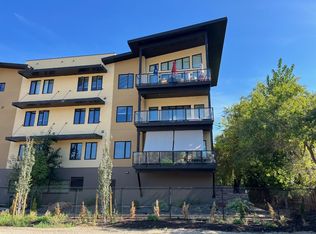 MLS ID #10377356, Jesse Chapman. Association of Interior REALTORS
 - C$550,0003 bd3 ba1.4k sqft210 Scott Ave #104, Penticton, BC V2A 2J5For SaleMLS ID #10363781, Dori Munday. Association of Interior REALTORS
- C$450,0003 bd3 ba1.4k sqft1458 Penticton Ave #189, Penticton, BC V2A 8L3For SaleMLS ID #10398516, Larry Flagel. Association of Interior REALTORS
- C$629,9002 bd2 ba1.5k sqft3400 Wilson St #195, Penticton, BC V2A 8H9For SaleMLS ID #10380258, Tammy Kozari. Association of Interior REALTORS
- C$425,0002 bd2 ba1.2k sqft272 Green Ct #311, Penticton, BC V2A 7K5For SaleMLS ID #10397234, Pamela Johnson. Association of Interior REALTORS
- C$625,0002 bd2 ba1.1k sqft1065 Churchill Ave #102, Penticton, BC V2A 9A7For SaleMLS ID #10397822, Danielle Chapman. Association of Interior REALTORS
- C$619,0002 bd2 ba1.1k sqft1049 Churchill Ave #101, Penticton, BC V2A 9A7For SaleMLS ID #10398107, Blake Crocker. Association of Interior REALTORS
- C$489,0004 bd3 ba1.5k sqft3372 S Main St #108, Penticton, BC V2A 5H2For SaleCentury 21 Canada
- C$565,0002 bd2 ba1.2k sqft351 Warren Ave W #42, Penticton, BC V2A 3N2For SaleMLS ID #10397373, Dawn Ford. Association of Interior REALTORS
- C$689,0002 bd2 ba1k sqft4744 Lakeside Rd, Penticton, BC V2A 8W6For SaleMLS ID #10398714, Brad Schedel. Association of Interior REALTORS
- C$550,0002 bd2 ba1.2k sqft3346 Skaha Lake Rd #804, Penticton, BC V2A 0H6For SaleEngel & Volkers
- C$630,0003 bd2 ba1.4k sqft601 Winnipeg St, Penticton, BC V2A 5N1For SaleMLS ID #10388779, Jesse Chapman. Association of Interior REALTORS
- C$449,0002 bd2 ba1.2k sqft3388 Skaha Lake Rd #201, Penticton, BC V2A 6G4For SaleMLS ID #10394165, Blake Crocker. Association of Interior REALTORS
- C$679,0003 bd2 ba1.2k sqft155 Wyles Cres, Penticton, BC V2A 8M3For SaleMLS ID #10397224, Anita Russell. Association of Interior REALTORS
- C$460,0003 bd2 ba1.2k sqft310 Yorkton Ave #13, Penticton, BC V2A 6Z8For SaleMLS ID #10387630, Madison Pankratz. Association of Interior REALTORS
- C$535,0003 bd3 ba1.3k sqft183 Maple St #102, Penticton, BC V2A 5V4For SaleMLS ID #10389468, Tracy Dionne. Association of Interior REALTORS
- C$549,9002 bd2 ba1.1k sqft3400 Wilson St #156, Penticton, BC V2A 8H9For SaleMLS ID #10384516, Tammy Kozari. Association of Interior REALTORS
