Enjoy the freedom of owning your own land on this well managed adult oriented freehold Strata community at Caravilla Estates. This bright 960 sq. ft. manufactured home sits on a 0.10 acre lot with warm southern exposure and panoramic front windows that fill the home with natural light. This two bedroom, two bathroom home boasts a large back yard for you to create your own beautiful garden. There is a 2 Pc. ensuite off the large Primary bedroom for comfort and convenience. There is a warm sun room attached extending the living space. There is ample parking with carport including R.V. parking. Property includes an efficient HVAC heat pump for all year heating and cooling. There is a clubhouse which features indoor pool and hot tub and a social area. Caravilla Estates is a 55+ freehold Strata community. Low maintenance fees at $235. per month.
Lot/land
C$349,900
3105 S Main St #219, Penticton, BC V2A 5H8
2beds
4,356Square Feet
Manufactured Home, Unimproved Land
Built in 1978
4,356 Square Feet Lot
$-- Zestimate®
C$364/sqft
C$240/mo HOA
What's special
Warm southern exposure
- 6 hours |
- 10 |
- 0 |
Zillow last checked:
Listing updated:
Listed by:
Brad Schedel,
2 Percent Realty Interior Inc.
Source: Association of Interior REALTORS,MLS®#: 10395898Originating MLS®#: Association of Interior REALTORS
Facts & features
Interior
Bedrooms & bathrooms
- Bedrooms: 2
- Bathrooms: 2
- Full bathrooms: 1
- 1/2 bathrooms: 1
Primary bedroom
- Level: Main
- Dimensions: 16.00x11.00
Bedroom
- Level: Main
- Dimensions: 11.00x9.00
Other
- Level: Main
- Dimensions: 0 x 0
Dining room
- Level: Main
- Dimensions: 10.00x8.58
Other
- Level: Main
- Dimensions: 0 x 0
Kitchen
- Level: Main
- Dimensions: 16.00x9.00
Laundry
- Level: Main
- Dimensions: 5.50x3.00
Living room
- Level: Main
- Dimensions: 14.67x22.00
Sunroom
- Level: Main
- Dimensions: 19.00x12.00
Heating
- Forced Air, Heat Pump
Cooling
- Central Air, Heat Pump
Appliances
- Included: Dryer, Electric Oven, Microwave, Refrigerator, Washer
- Laundry: In Unit
Features
- Has basement: No
- Has fireplace: No
Interior area
- Total interior livable area: 960 sqft
- Finished area above ground: 960
- Finished area below ground: 0
Property
Parking
- Total spaces: 3
- Parking features: Additional Parking, Carport, On Site, RV Access/Parking
- Carport spaces: 1
- Details: Strata Parking Type:CP - Assigned by Strata/Assoc
Features
- Levels: One
- Stories: 1
- Pool features: Indoor, Pool
- Has view: Yes
- View description: Mountain(s)
Lot
- Size: 4,356 Square Feet
Details
- Parcel number: 002533251
- Zoning: RSM
- Special conditions: Standard
Utilities & green energy
- Sewer: Public Sewer
- Water: Public
Community & HOA
Community
- Security: Gated Community
- Senior community: Yes
HOA
- Has HOA: Yes
- Amenities included: Clubhouse, Indoor Pool, Pool, Snow Removal
- Services included: Association Management, Maintenance Grounds, Recreation Facilities, Reserve Fund, Snow Removal
- HOA fee: C$240 monthly
Location
- Region: Penticton
Financial & listing details
- Price per square foot: C$364/sqft
- Annual tax amount: C$1,249
- Date on market: 7/26/2026
- Inclusions: Fridge. Stove. Washer. Dryer. Microwave.
- Ownership: Freehold,Strata
- Body type: Double Wide
Brad Schedel
Brad Schedel
By pressing Contact Agent, you agree that the real estate professional identified above may call/text you about your search, which may involve use of automated means and pre-recorded/artificial voices. You don't need to consent as a condition of buying any property, goods, or services. Message/data rates may apply. You also agree to our Terms of Use. Zillow does not endorse any real estate professionals. We may share information about your recent and future site activity with your agent to help them understand what you're looking for in a home.
Price history
Price history is unavailable.
Public tax history
Tax history is unavailable.
Climate risks
Neighborhood: V2A
Nearby schools
GreatSchools rating
No schools nearby
We couldn't find any schools near this home.
- C$349,9003,920.4 Square Feet3105 S Main St #106, Penticton, BC V2A5H2Lot/Land
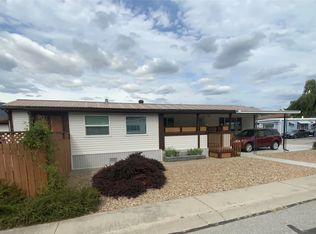
- C$690,0002 bd2 ba1.4k sqft3333 S Main St #53, Penticton, BC V2A5H2For Sale

- C$352,0003 bd2 ba1.1k sqft3099 S Main St #17, Penticton, BC V2A5H2For Sale

- C$419,0002 bd2 ba1.2k sqft3096 S Main St #15, Penticton, BC V2A5H2For Sale
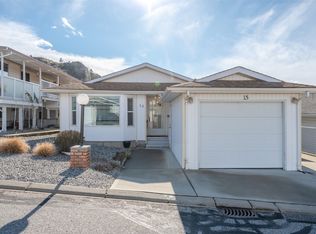
- C$598,5003 bd3 ba1.5k sqft3400 Wilson St #109, Penticton, BC V2A8H9For Sale
- C$489,0004 bd3 ba1.5k sqft3372 S Main St #108, Penticton, BC V2A5H2For Sale
- C$285,0001 bd1 ba920 sqft3140 Wilson St #216, Penticton, BC V2A7K4For Sale
- C$425,0002 bd2 ba1.1k sqft3004 S Main St #109, Penticton, BC V2A5H8For Sale
Similar homes
- C$349,9003,920.4 Square Feet3105 S Main St #106, Penticton, BC V2A 5H2Lot/LandMLS ID #10393211, Brad Schedel. Association of Interior REALTORS
- C$399,0003,484.8 Square Feet608 Ellis St, Penticton, BC V2A 4L3Lot/Land
 MLS ID #10388985, Michael Mann. Association of Interior REALTORS
 - C$319,0006,969.6 Square Feet703 Pineview Rd, Penticton, BC V2A 7T1Lot/Land
 MLS ID #10386038, Brooks Lancaster. Association of Interior REALTORS
 - C$309,0007,840.8 Square Feet152 Greenwood Dr, Penticton, BC V2A 7P7Lot/Land
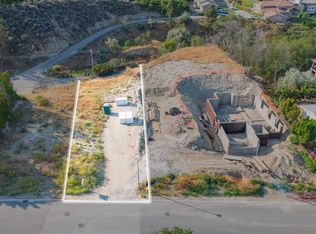 MLS ID #10367471, Raman Garcha. Association of Interior REALTORS
 - C$369,0006,969.6 Square Feet1080 Antler Dr, Penticton, BC V2A 0C8Lot/LandMLS ID #10321802, Dan Jones. Association of Interior REALTORS
- C$489,0008,712 Square Feet3331 Evergreen Dr #103, Penticton, BC V2A 9C7Lot/LandMLS ID #10380524, Lani Rae. Association of Interior REALTORS
- C$179,0007,405.2 Square Feet604 Balsam Ave, Penticton, BC V2A 7V1Lot/LandMLS ID #10380493, Jesse Chapman. Association of Interior REALTORS
- C$335,0000.5 Acres244 Heritage Blvd, Okanagan Similkameen, BC V0H 1R3Lot/LandEngel & Volkers
- C$379,9999,583.2 Square Feet110 Deer Pl, Penticton, BC V2A 0J8Lot/LandMLS ID #10387026, Wes Stewart. Association of Interior REALTORS
- C$359,8000.27 Acres2485 Workman Pl, Okanagan Similkameen, BC V0H 1N1Lot/LandMLS ID #10376053, Norm Davies. Association of Interior REALTORS
- C$359,5000.27 Acres2501 Workman Pl, Okanagan Similkameen, BC V0H 1N1Lot/LandMLS ID #10378304, Norm Davies. Association of Interior REALTORS
- C$489,0000.39 Acres128 Chadwell Pl, Okanagan Similkameen, BC V0H 1R3Lot/LandMLS ID #10378248, Shelly Weinrich. Association of Interior REALTORS
- C$308,0000.59 Acres146 Flagstone Rise, Naramata, BC V0H 1N1Lot/LandMLS ID #10377062, Norm Davies. Association of Interior REALTORS
- C$180,0007,840.8 Square Feet1214 Lambert Dr, Okanagan Similkameen, BC V2A 8Y5Lot/LandEngel & Volkers
- C$199,00011.79 Acres2611 Green Mountain Rd, Okanagan Similkameen, BC V0X 1N6Lot/LandMLS ID #10354340, Tuesday McDonald. Association of Interior REALTORS
- C$429,9000.71 Acres111 Granite Ct, Okanagan Similkameen, BC V0H 1N1Lot/LandMLS ID #10383259, Richard Deacon. Association of Interior REALTORS
- C$275,0004,791.6 Square Feet5493 Solly Rd, Summerland, BC V0H 1Z1Lot/LandMLS ID #10380039, Anne Wolfe. Association of Interior REALTORS
- C$499,0001.7 Acres1631 Maple St, Okanagan Similkameen, BC V0H 1R2Lot/LandMLS ID #10387341, Jesse Chapman. Association of Interior REALTORS
- C$299,9000.26 Acres105 Cahill Pl, Apex, BC V0X 1N6Lot/LandMLS ID #10360660, Paul Basso. Association of Interior REALTORS
- C$449,0007,840.8 Square Feet284 Creekview Rd, Okanagan Similkameen, BC V2A 0E2Lot/LandMLS ID #10369725, Nicalette McCrae. Association of Interior REALTORS
